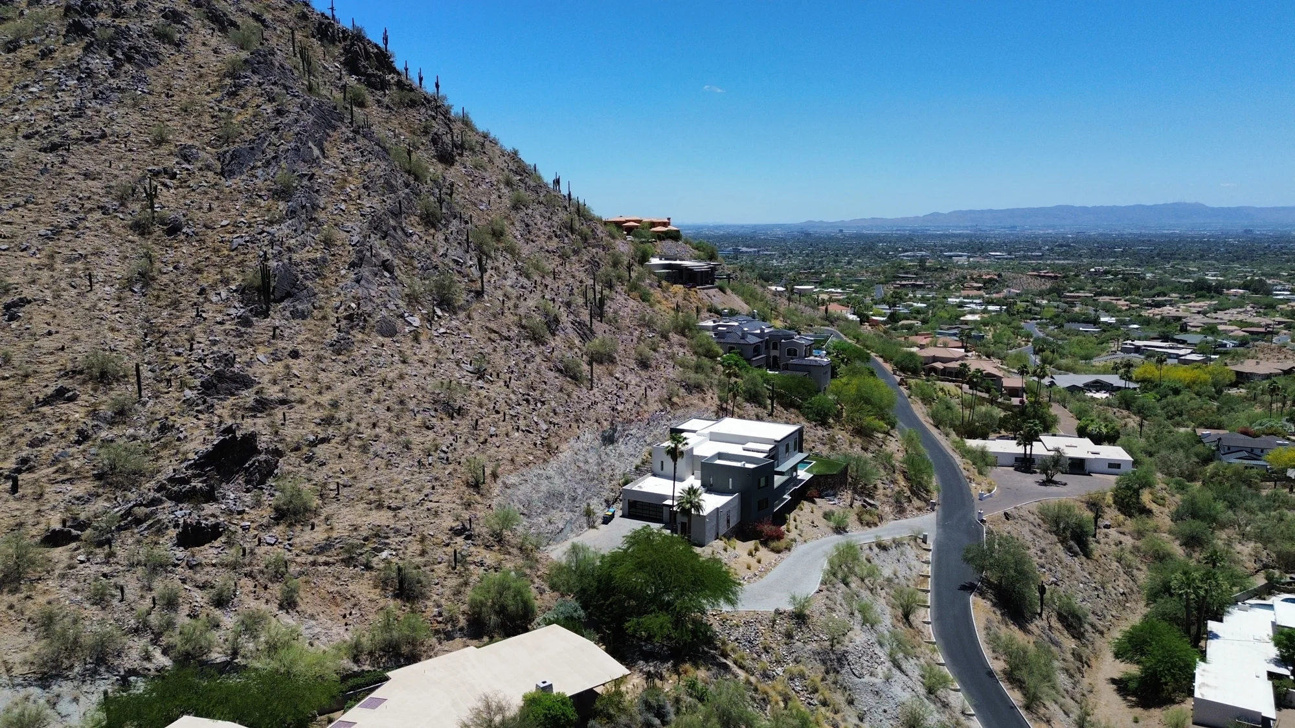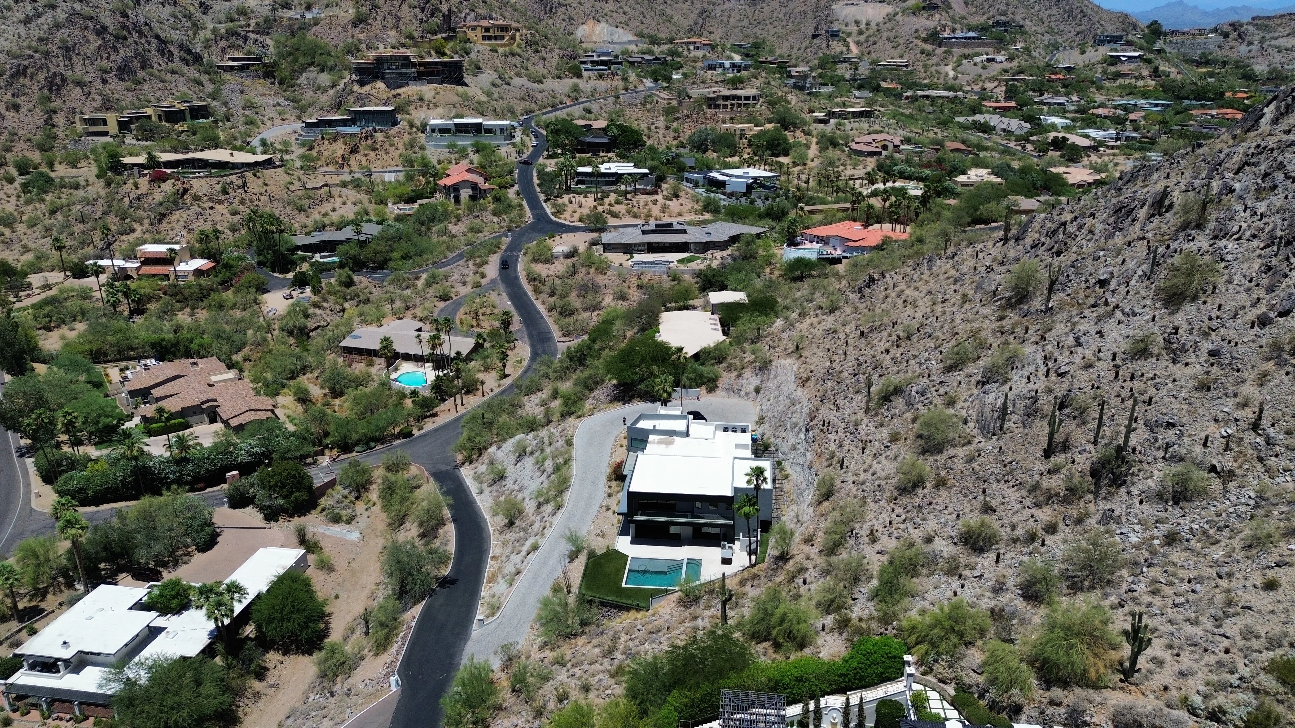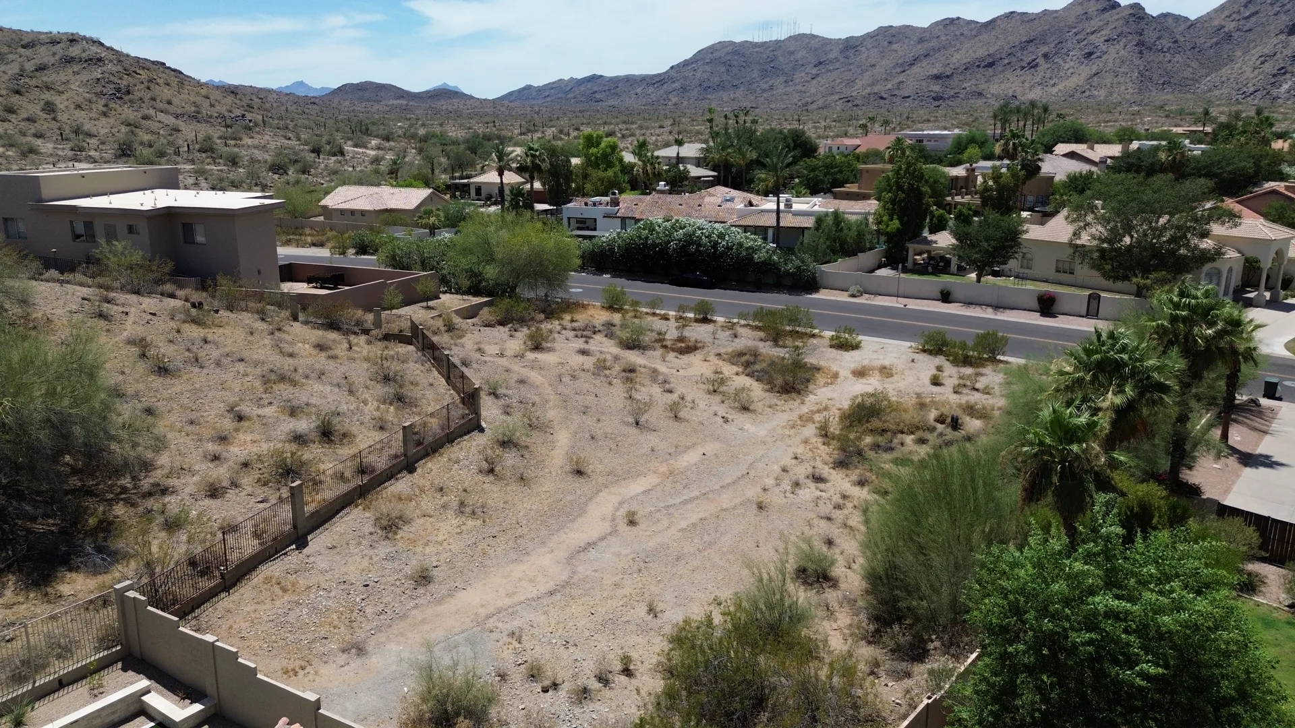
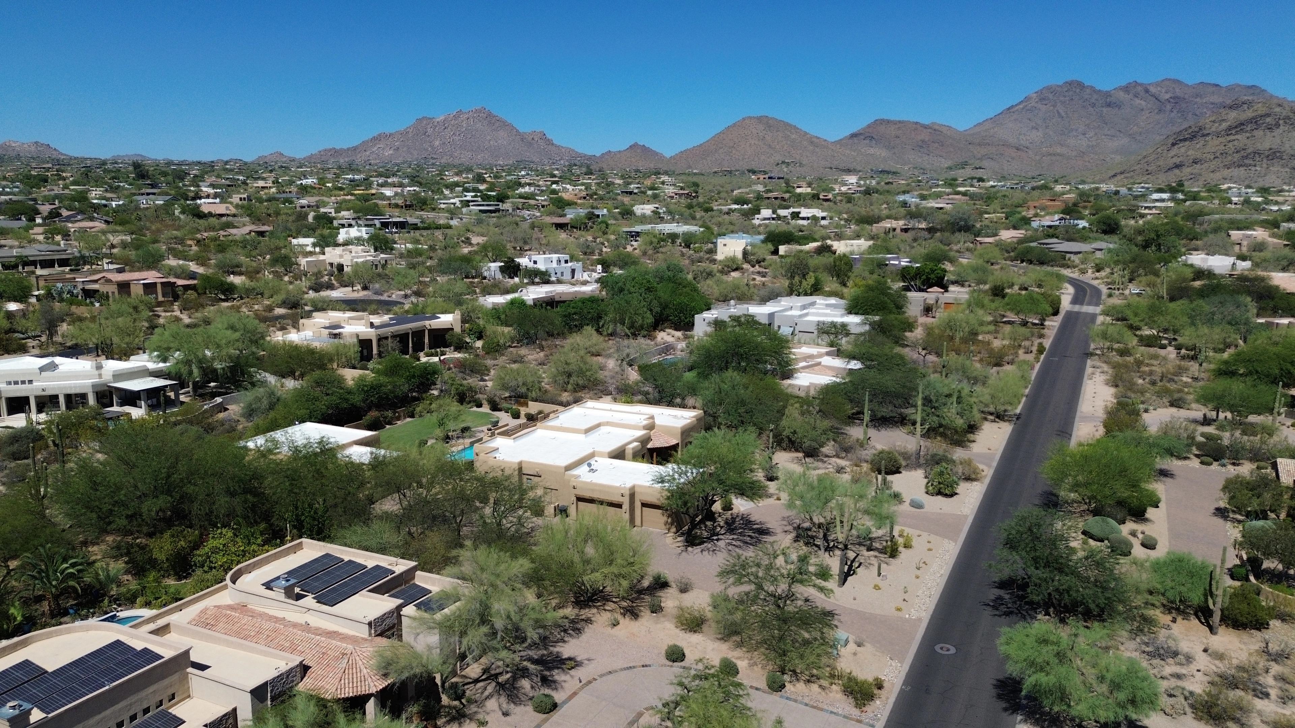
Most people fall in love with a lot for its view, its street, or its neighborhood. Those are good reasons, but they say little about whether the home you picture will fit on the land, sit well on it, and get through permitting without a redesign.
This guide walks through what we look at when a client asks us to review a property before they buy. It is written for buyers planning a luxury custom home in the Phoenix area, and it applies whether the lot is raw desert or an infill parcel in an established neighborhood.
Start With What The Lot Allows You To Build
Every lot comes with a buildable envelope defined by zoning, setbacks, height limits, and lot coverage rules. The envelope is often smaller than the property line suggests, and on narrow or irregular parcels it can rule out a single-level plan entirely.
Before you imagine room layouts, ask for the numbers that shape the footprint. A builder or architect can sketch the envelope on the survey in an afternoon, and that sketch tells you more than any listing photo.
- Front, side, and rear setbacks from the zoning code or plat
- Maximum building height and how it is measured on sloped ground
- Allowable lot coverage for the home, garage, and covered patios
- Any hillside or natural area open space requirements
Read The Survey And Title Documents Closely
Easements are the most common surprise we find. A utility, drainage, or access easement can cut across the exact spot where a pool or guest casita was going to sit, and building within one is usually not permitted.
The title report lists what is recorded against the property, and the survey shows where it falls on the ground. Reading both together, with the envelope sketch beside them, reveals the usable portion of the lot.
Understand The Soil And What Lies Beneath
Arizona soils vary widely from one parcel to the next. Some areas have expansive clay, others have caliche layers close to the surface, and hillside lots can meet rock within a few feet of grade.
A geotechnical report tells the structural engineer how the foundation needs to be designed. If one is not available before closing, it is worth commissioning during due diligence, because foundation design influences both the schedule and the shape of the lower level.
Study Drainage And Grade
Desert land looks dry most of the year, which makes it easy to forget where water goes during a monsoon storm. Washes, low spots, and the way neighboring lots shed water all shape where the house can sit and how the site must be graded.
- Is any part of the lot within a mapped flood zone or wash corridor?
- Does water from uphill properties cross the site?
- How much fill or cut will be needed to set a level pad?
- Where will the finished grade direct water away from the home?
Our article on how heat and monsoon season shape a build schedule covers how storms affect construction once the project is underway.
Confirm Utilities And Access
An established neighborhood lot usually has water, sewer, power, and gas at the street. Outlying parcels may rely on a well, a septic system, or a long utility extension, and each of those adds design and approval steps.
Access matters just as much. Construction brings concrete trucks, lumber deliveries, and cranes on some projects, so a steep driveway, a narrow private road, or a tight cul-de-sac deserves a look before the purchase, not after.
Think About Orientation, Sun, And Views
In Arizona, orientation affects daily comfort more than almost any finish decision. West-facing glass takes the harshest afternoon sun, while a north-facing backyard stays usable far longer into summer evenings.
The best view on a lot is not always the most comfortable direction to face. Good design balances both, using covered outdoor rooms, deep overhangs, and window placement to frame the mountains without overheating the great room.
- Where does the sun set in summer relative to the main living spaces?
- Which views are protected, and which could be blocked by future neighbors?
- Where can outdoor living sit in shade during the warmest months?
Review HOA And Neighborhood Restrictions
Many luxury communities in Scottsdale and the East Valley have design guidelines that go well beyond city code. They can govern roof pitch, exterior colors, massing, landscaping, and even the materials allowed on visible elevations.
Design review boards also add time to the approval process. Reading the guidelines early lets the architect design within them from the first sketch rather than revising after a rejection. Our guide to permit timelines in the East Valley explains how city review fits alongside HOA approval.
Consider The Neighborhood Context
A custom home lives inside a neighborhood, not apart from it. The scale of surrounding homes, the character of the street, and the way nearby lots are likely to develop all influence how your home will feel years from now.
We work across Paradise Valley, Scottsdale, and Chandler, and each has its own patterns. Paradise Valley favors acre-plus lots with generous setbacks, while infill parcels in Chandler often call for a more careful approach to privacy and massing.
Bring The Builder In Before You Close
The most useful time for a builder to see a lot is before the purchase is final. A site walk with the survey in hand, followed by a review of the documents, surfaces the conditions that shape design, schedule, and approvals while you still have options.
This is one of the practical advantages of a design-build approach. The same team that will build the home helps evaluate the land, so what is learned during due diligence carries directly into design instead of being rediscovered later.
A Short Checklist For Your Due Diligence Period
Due diligence windows are short, so it helps to work from a list. These are the items we recommend confirming before the contingency period ends.
- Current survey with setbacks and easements marked
- Title report and recorded restrictions
- Zoning confirmation and buildable envelope sketch
- Geotechnical report or a plan to commission one
- Drainage and flood zone review
- Utility availability letters or confirmation
- HOA design guidelines and review process
- A site walk with your builder and, if hired, your architect
A lot that passes this review gives the design team a clear starting point. If you are weighing a property now, our process starts with exactly this kind of early conversation.