The Lot Is The First Design Decision
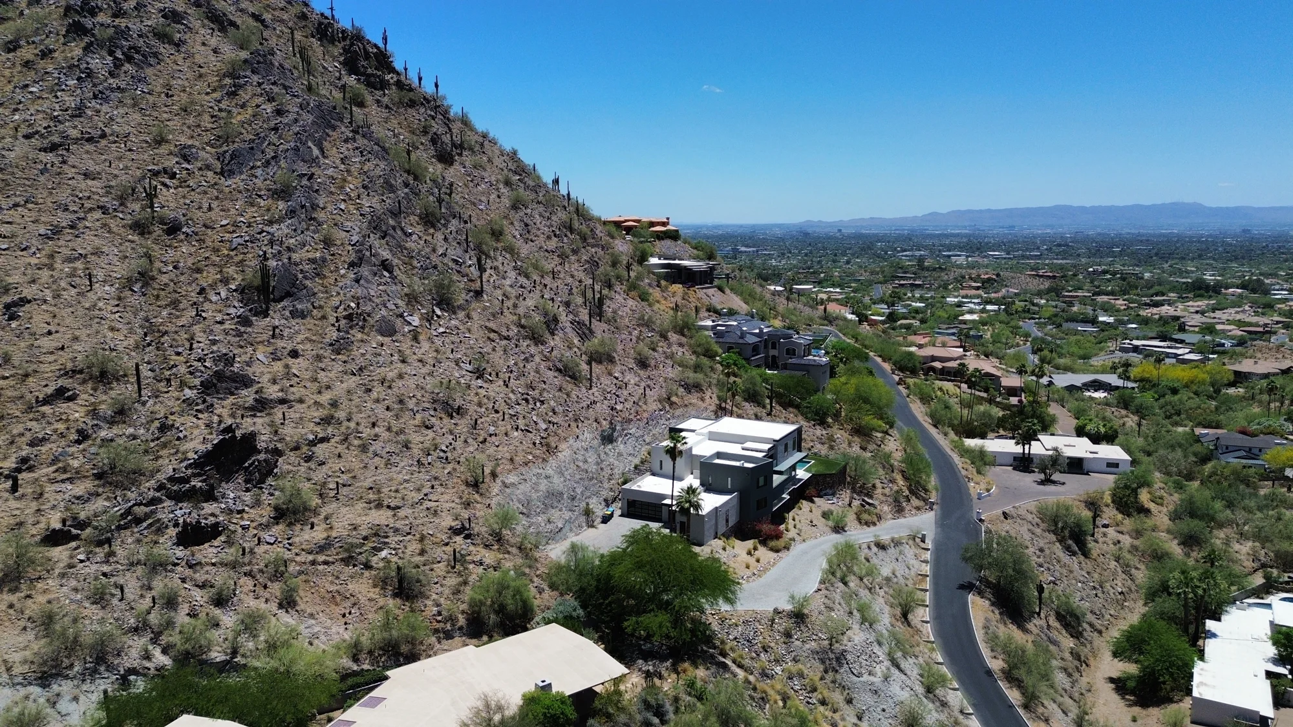
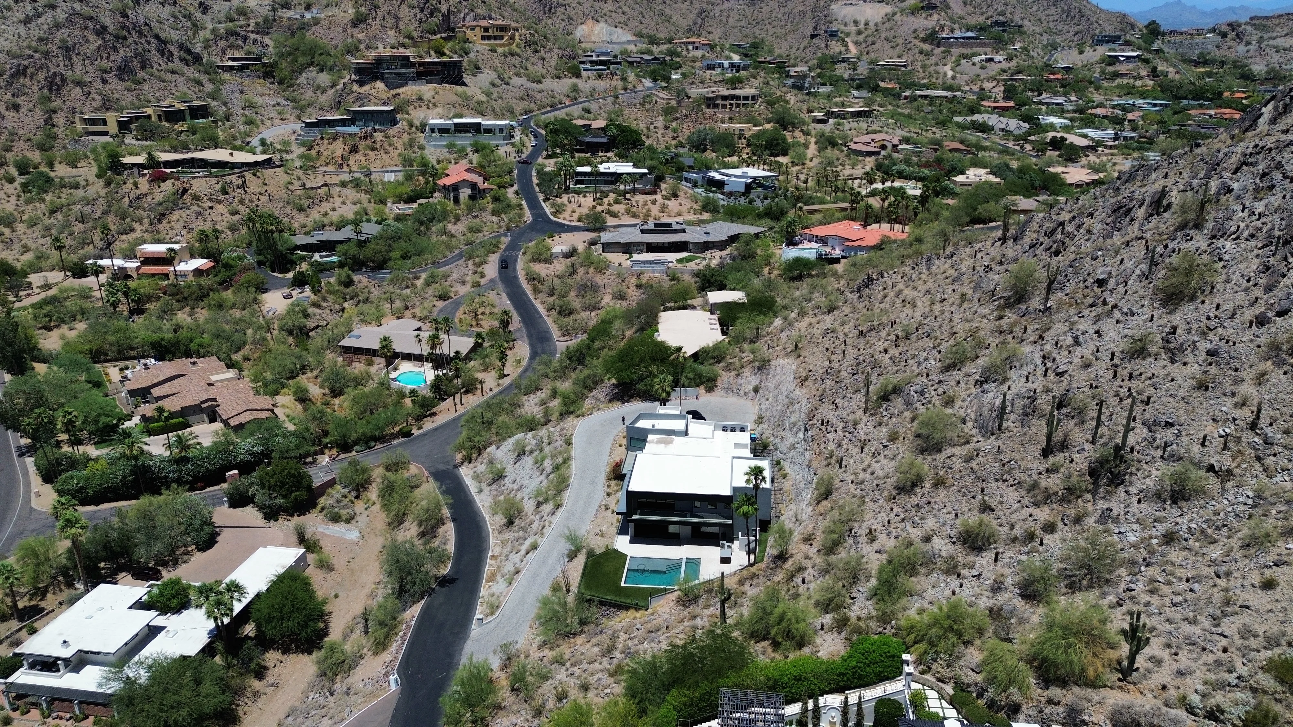
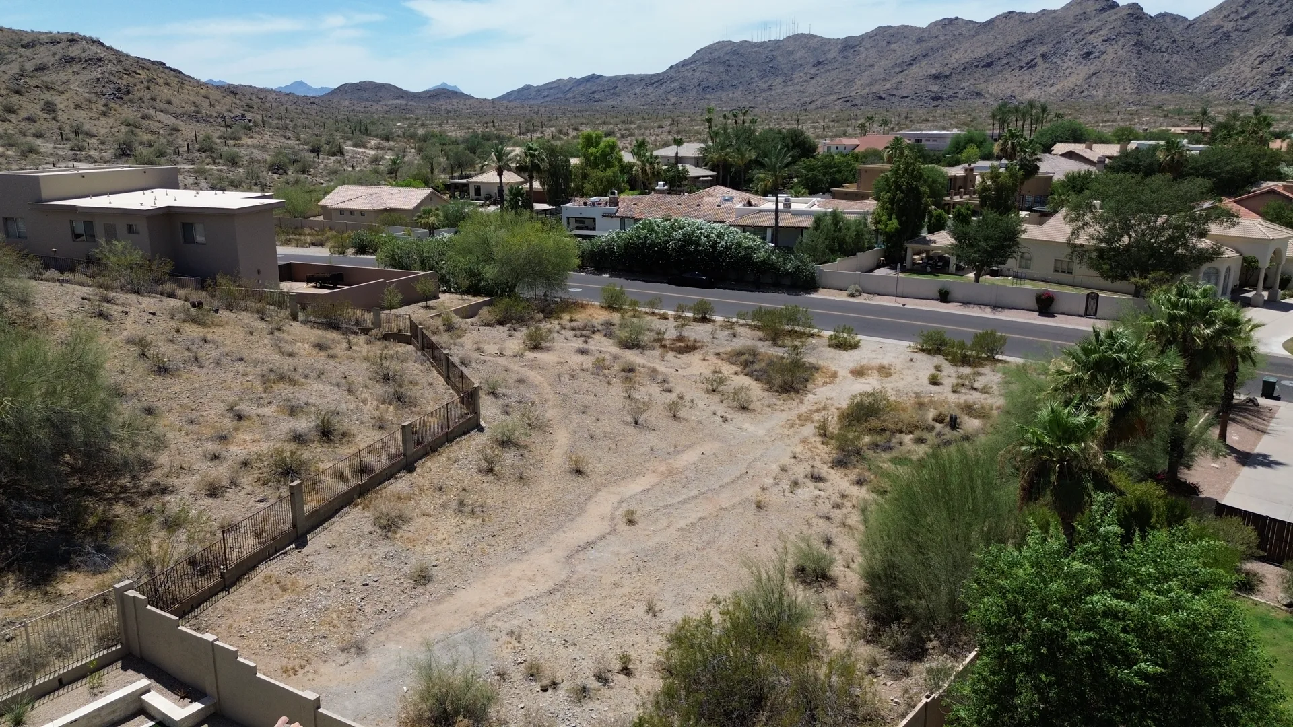
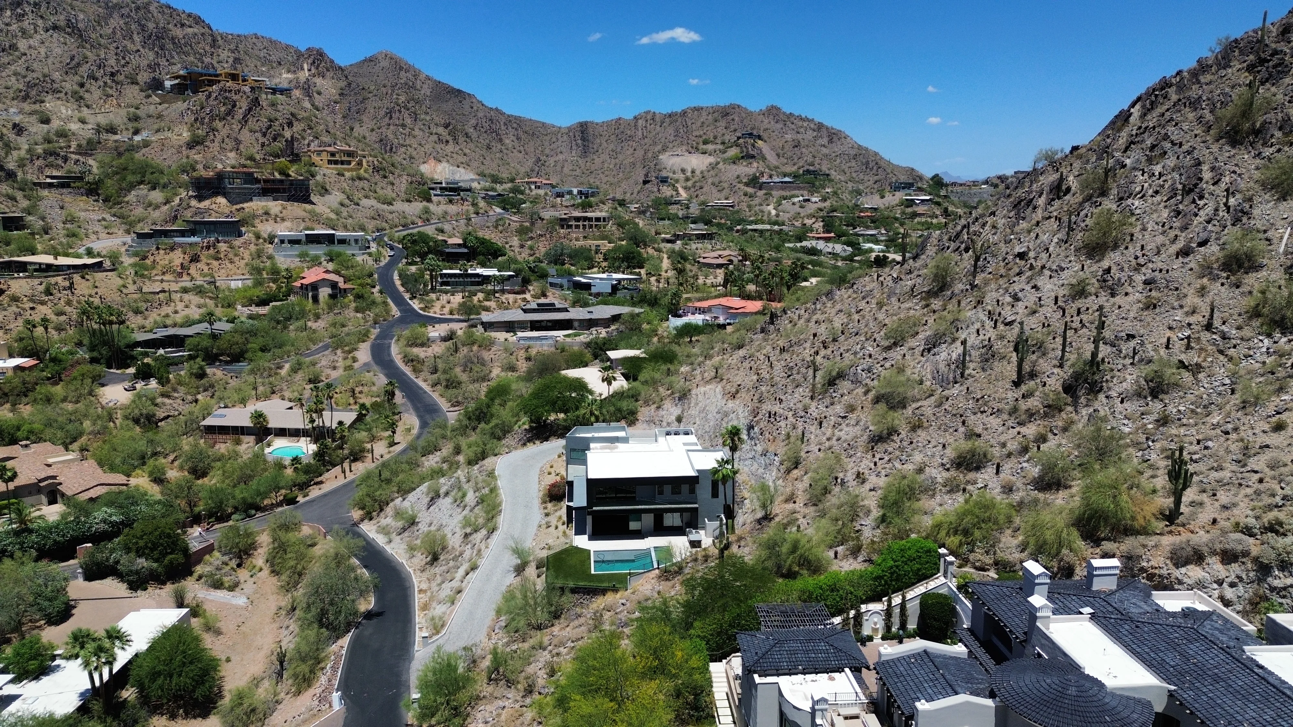
On a flat parcel in Chandler or Gilbert, the land is mostly a container. On a hillside parcel in Paradise Valley, north Scottsdale, or the Phoenix mountain preserves, the land is the primary author of the house.
Slope, rock, access, drainage, and view corridors will decide the footprint before an architect draws anything. That is why we tell clients considering a custom home on a slope to bring the build team to the property during due diligence, not after closing.
What A Geotechnical Report Tells You
Every hillside project starts underground. A geotechnical engineer bores the site, evaluates soil and rock, and produces the report that governs the foundation design.
That document answers the questions that carry the most budget risk on the whole project. Among them:
- How deep competent bearing material sits beneath the surface
- Whether the site requires caissons, piers, or a conventional spread footing
- How much of the excavation will require rock removal rather than standard digging
- How the slope behaves in a monsoon event and where water wants to travel
- Whether retaining structures are required, and at what height
Rock is the line item that surprises people most. Excavating desert granite is a different operation than moving soil, and the cost difference between the two on a single foundation can be substantial.
Access Is A Budget Line, Not A Detail
Getting materials, concrete trucks, and crews to a hillside building pad is a logistics problem that flat lots never present. Narrow switchbacks, steep grades, and tight staging areas all slow deliveries and raise labor hours.
In some cases the construction road itself becomes a meaningful pre-construction scope, built before the house and rebuilt as the finished driveway afterward. A builder who has worked hillside sites will price this honestly at the start rather than discovering it in month three.
Hillside Ordinances And What They Regulate
Arizona municipalities with mountain terrain generally maintain hillside development ordinances layered on top of standard zoning. They exist to protect the visual character of the slope, and they carry real design consequences.
The provisions vary by city, but the recurring themes look like this:
- A limited disturbance area, capping how much of the parcel you may touch
- Cut and fill maximums that restrict how far you can carve into the grade
- Height limits measured from natural grade rather than finished grade
- Exterior color and reflectivity standards intended to blend with the terrain
- Native plant salvage and revegetation requirements
None of these are obstacles once you know them. They become expensive only when a design is developed without them and has to be reworked during review.
Why Hillside Permitting Runs Longer
A hillside submittal typically passes through additional review beyond standard plan check, and it often involves engineering exhibits, grading plans, and elevation studies that a flat-lot package never needs.
The practical effect is a longer runway between finished drawings and a permit in hand. We plan for that window openly in the Provision Method so it registers as a scheduled phase rather than a surprise, and so design and selections keep moving while review is under way.
How The Structure Changes
Hillside homes tend to step with the grade rather than sit on it. Split levels, partial basements, cantilevers, and post-tensioned slabs are common where a flat lot would use a single conventional foundation.
That structural complexity is where a meaningful share of the budget lands, often before you see anything above grade. It is also what produces the drama people build on a hillside for: floor plates at different elevations, glass walls facing the valley, and outdoor terraces that read as extensions of the interior.
Drainage And Monsoon Behavior
Water is the long-term risk on any slope. Arizona monsoon storms deliver a large volume in a short window, and on a hillside that water arrives with velocity.
Good hillside design manages it deliberately through graded swales, subsurface drainage, retaining wall weep systems, and hardscape that directs flow away from the structure. Skipping this work saves money once and costs money every summer afterward.
Utilities Rarely Sit At The Property Line
On a hillside parcel, power, water, sewer, and gas may all require extended runs, and sewer in particular can be a problem when the building pad sits below the main. Septic, ejector pumps, and private wells enter the conversation more often than they do in a master-planned community.
These are solvable conditions, but each one carries its own engineering, permitting, and cost. Identifying them during due diligence is the difference between planning for them and paying for them under schedule pressure.
Designing The Interior Around The View
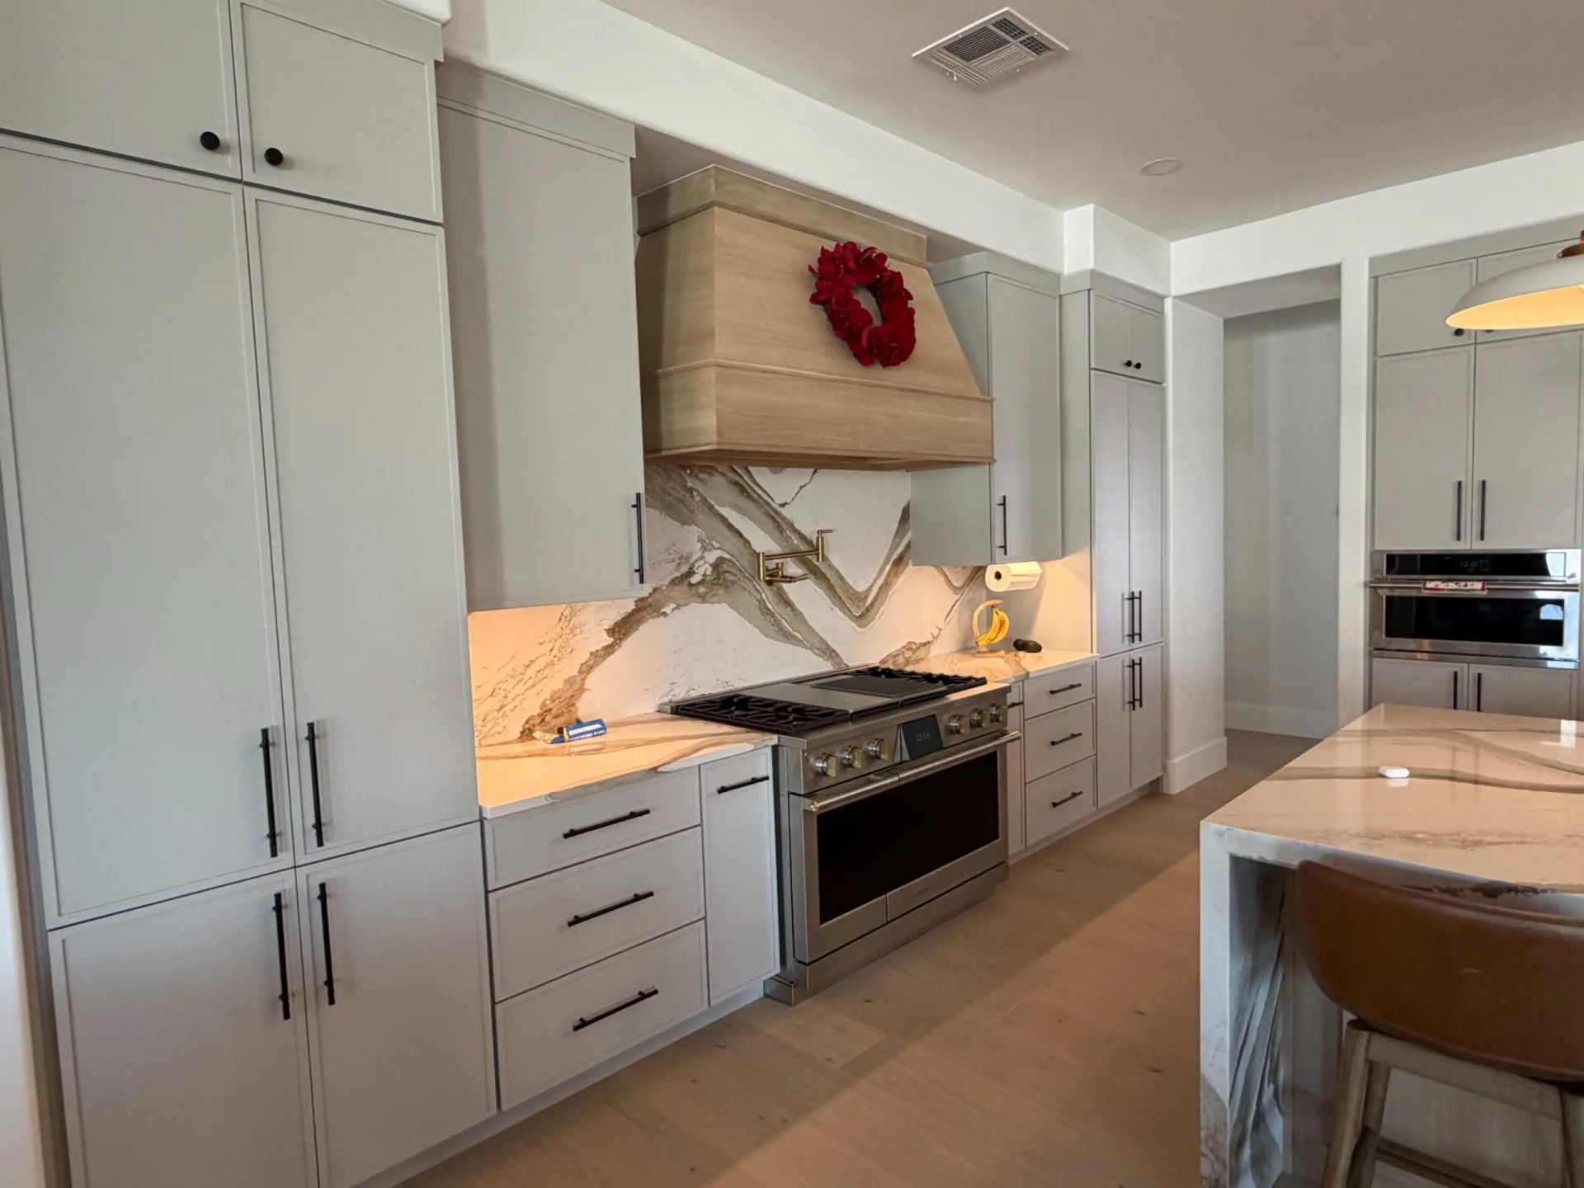
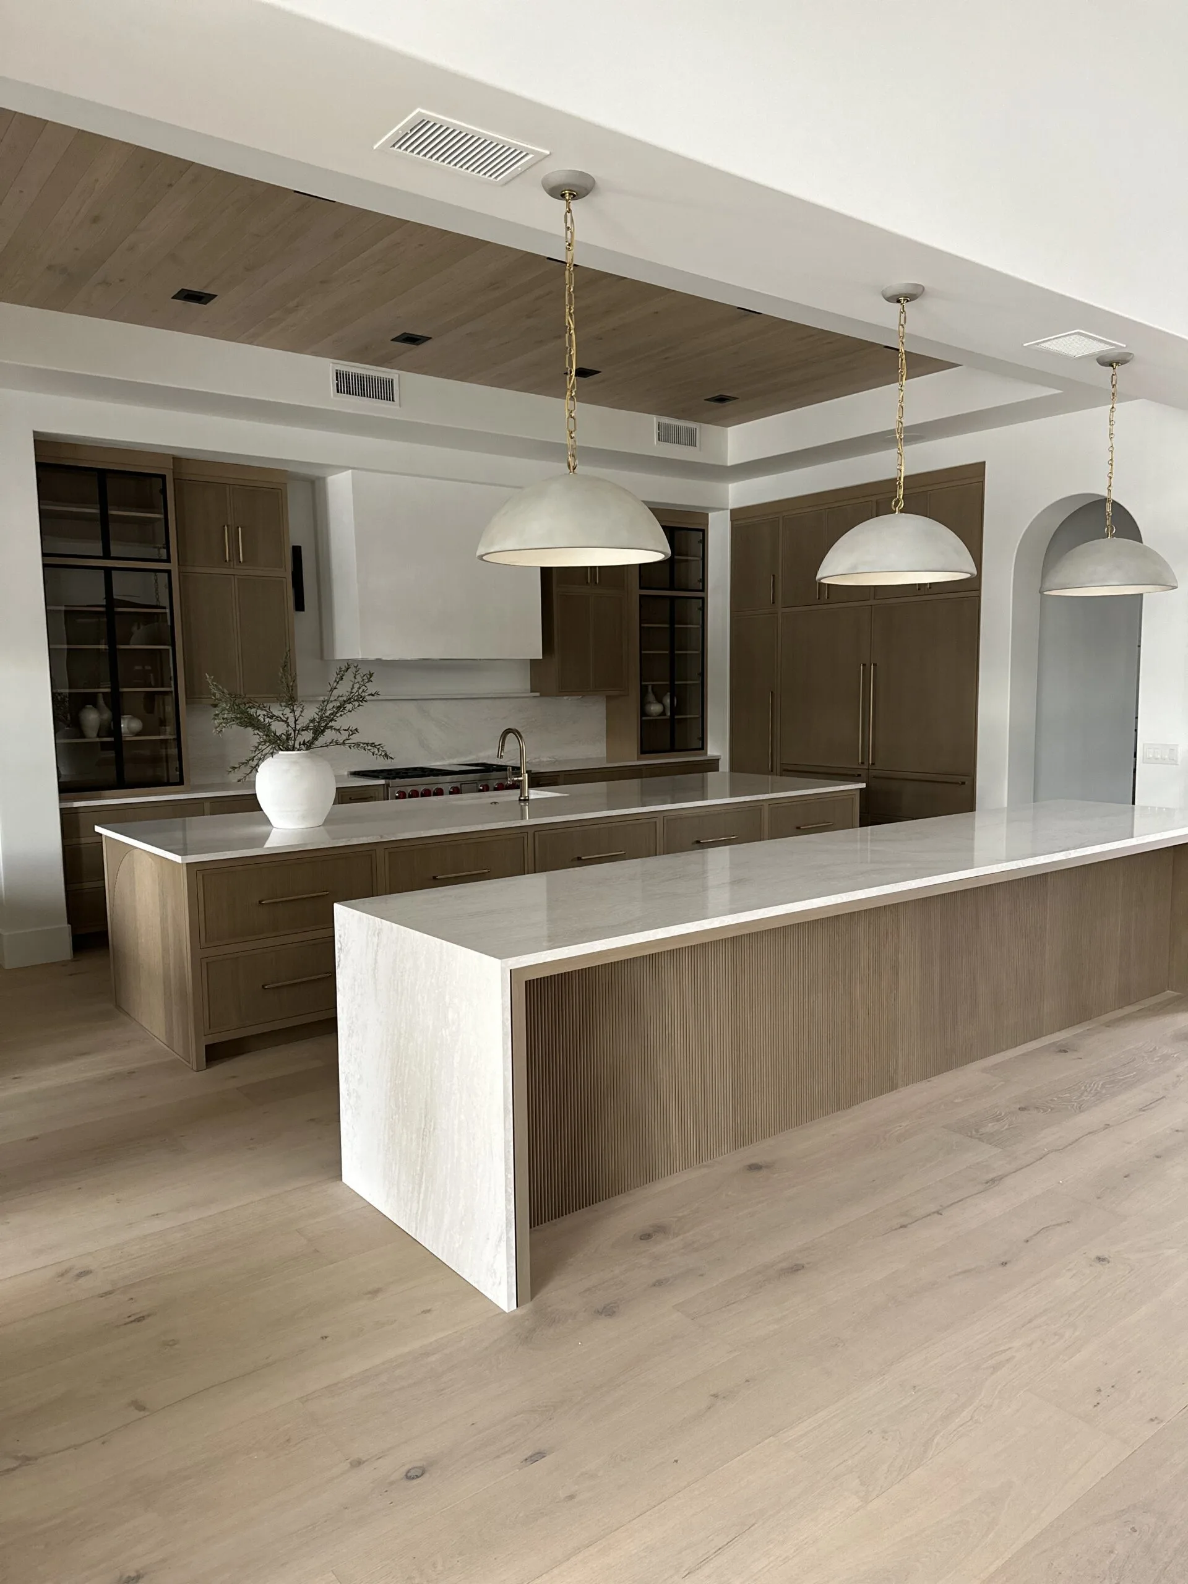
The reason clients accept hillside complexity is the view, and protecting it is an interior design problem as much as an architectural one. Glazing, sightlines, ceiling heights, and the placement of the primary living spaces all determine whether the view becomes part of daily life or a feature you notice on a tour.
This is why our interior design team is engaged while the architecture is forming. She is weighing glare, orientation, and how the light moves through the house across a day, and those decisions belong in the drawings rather than in the finish phase. Our design process is built for exactly that overlap.
Budgeting A Hillside Project Honestly
The most common hillside budget failure is treating sitework as a rounding error. On a steep parcel, everything below the first floor can consume a share of the total that would shock someone comparing per-square-foot numbers to a flat-lot build.
A responsible early budget separates the work into parts you can evaluate on their own:
- Due diligence: survey, geotechnical, civil engineering, and feasibility
- Sitework: access, excavation, rock removal, retaining, and drainage
- Structure: foundation system, framing, and structural steel
- Envelope and interiors: the scope people picture when they imagine the house
- Landscape and revegetation: including ordinance-driven native plant work
Seeing those buckets separately early lets you make informed tradeoffs. Rolling them into a single number guarantees the conversation happens later, under pressure.
Why An Integrated Team Matters More On A Slope
On a flat lot, a design team can hand drawings to a builder and the outcome is usually workable. On a hillside, that handoff is where projects break, because the structural and sitework assumptions embedded in the design carry enormous cost weight and cannot be adjusted cheaply after the fact.
A design-build team keeps the engineer, architect, interior designer, and builder working from one plan and one budget while the decisions are still soft. If you want the longer argument for that sequencing, our piece on hiring the builder before the plans are finished covers it in detail.
Where Provision Fits
We build custom homes and full renovations across the valley, from Paradise Valley and Scottsdale to Phoenix and the southeast valley. Hillside parcels ask more of a team, and they reward the ones that plan carefully.
If you are evaluating a slope parcel, the most valuable step is the earliest one. Walk it with a builder and a designer before you commit, and let the land tell you what it wants the house to be.