Homeowners planning a luxury renovation or a custom home tend to prepare carefully for the parts of the process they can see: the architect, the design style, the finish selections they have been collecting for years. The mistakes that cause the most disruption usually happen earlier, in decisions about sequence and coordination rather than in taste.
None of the mistakes below are unusual or a sign of poor planning on the homeowner's part. They are simply the natural result of design, structure, and construction being treated as separate conversations instead of one.
Mistake One: Finalizing Design Before A Builder Reviews It
The most common mistake is completing architectural drawings, sometimes over a year or more, before a builder ever sees them. Structural spans, mechanical routing, and site conditions all inform whether a design is buildable as drawn, and an architect working without a builder at the table is making assumptions about all three.
When those assumptions do not hold, the plan needs revision after the fact, which costs both the time already spent and the time to redraw. A builder reviewing the design during development, rather than after completion, catches most of these issues while they are still inexpensive to fix.
Mistake Two: Leaving Selections Open Into Construction
Cabinetry, fixtures, stone, and lighting all carry lead times, and several require decisions before rough plumbing or electrical work can proceed. Homeowners who plan to decide on these items once construction is underway often find the schedule waiting on them rather than the other way around.
- Plumbing fixtures need to be selected before rough-in framing is complete
- Cabinetry and custom millwork typically carry the longest lead times on the entire project
- Natural stone selections often require lead time for slab selection and fabrication
- Lighting and electrical fixtures need to be finalized before the electrical rough-in
Locking these decisions during design, rather than during construction, keeps the schedule moving and prevents trades from working around gaps in the plan.
Mistake Three: Underestimating What Existing Structure Requires
On renovations especially, homeowners sometimes assume a wall can move, a ceiling can be raised, or a window can be enlarged without appreciating what that change requires structurally. What looks like a simple adjustment on a mood board can mean new headers, foundation work, or a re-engineered roofline once a structural engineer reviews it.
An early structural walkthrough, before design is finalized, tells the family what is genuinely possible on their specific structure rather than what is generally possible in a renovation.
Mistake Four: Treating The Interior Designer As A Later Step
Bringing an interior designer in after architectural plans are complete is one of the more expensive sequencing mistakes we see, because so many decisions she would normally inform, ceiling details, millwork elevations, lighting layouts, furniture clearances, are already locked into the drawings by that point.
When she is involved from early design instead, those decisions get made once, in the right order, rather than revisited after the fact. This is part of why an integrated interior design process tends to produce a more resolved result than one added on later.
Mistake Five: Choosing A Bid-Build Structure For A Complex Project
Sending finished drawings out to competing contractors for bids works reasonably well for straightforward projects. On a complex custom home or a whole home renovation, it means the builder was not in the room when the design assumptions were made, and gaps between the design and the budget often surface for the first time at the bid stage.
A design-build structure keeps the builder and designer working from the same plan from the start, which is where most of the mistakes above stop happening in the first place.
Mistake Six: Underestimating The Site And Access Conditions
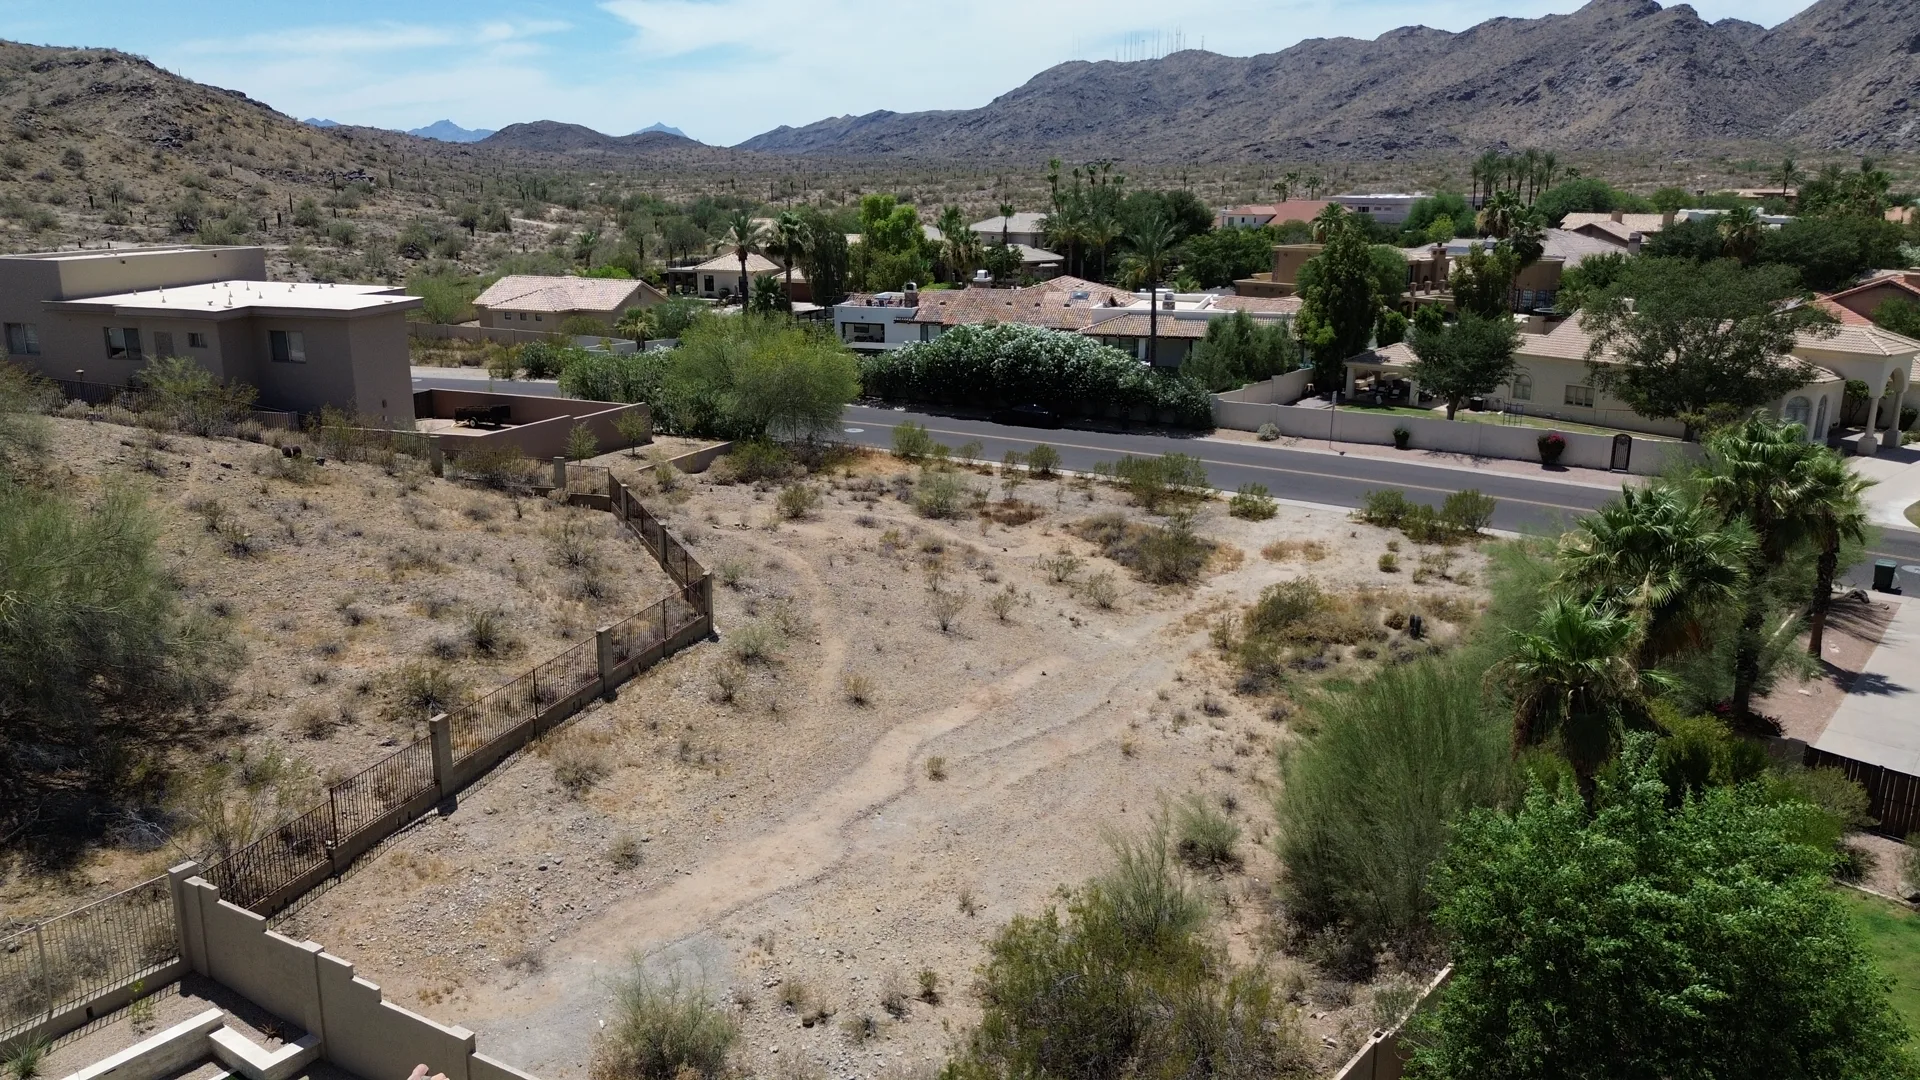
Homeowners planning a luxury build sometimes focus entirely on the house and give little thought to the site itself, from setback lines and utility easements to how equipment and materials will reach the property. A narrow gate, a shared driveway, or a mature tree that cannot be disturbed can all change how a project is sequenced.
- Access width for delivery trucks, cranes, or larger equipment
- Existing utility locations relative to planned excavation or footings
- Setbacks, easements, and HOA restrictions specific to the lot
- Protected landscaping or drainage patterns that affect the site plan
A site walk during early planning, rather than after design is finished, surfaces these conditions while the plan can still absorb them without redesign.
Mistake Seven: Treating The Architect And Interior Designer As Interchangeable
Some homeowners assume that once an architect has produced a set of floor plans, the interior designer is simply filling in finishes on top of a finished picture. The two roles overlap in places, but the level of detail she works in, ceiling reflected plans, millwork elevations, furniture clearances, is different from what architectural plans typically resolve.
When those roles are treated as one and the same, gaps show up in exactly the areas where they overlap least, often in built-in cabinetry, lighting layouts, and how rooms furnish once construction is complete.
Mistake Eight: Assuming More Meetings Slow The Project Down
It seems intuitive that fewer coordination meetings between architect, builder, and designer would move a project faster, since each meeting takes time away from drawing and building. In practice, the projects that move fastest tend to have more structured coordination early, not less, because decisions get made once instead of being revisited later.
A short weekly check-in between the design and construction sides during pre-construction catches small conflicts while they are still a five minute conversation, rather than after they have been built into a wall.
What Careful Planning Looks Like
None of these mistakes require unusual foresight to avoid. They require the design, structural, and interior decisions to happen in conversation with one another, rather than in sequence with long gaps between them.
- A builder reviewing the design during development, not after it is finished
- Selections finalized before the trades that depend on them are scheduled
- A structural assessment completed before design commitments are made
- An interior designer involved from early design rather than after architecture is locked
Mistake Nine: Not Aligning The Punch List With How The Family Will Live
Near the end of a project, the punch list tends to focus on visible defects, a scuff here, a misaligned reveal there, while overlooking whether the finished spaces support daily routines. A pantry door that swings into a walkway or a switch bank hidden behind an open cabinet door are easy to miss on a walkthrough focused on finish quality alone.
Walking the home with the family present, and asking them to move through a normal morning or evening routine, catches these issues while the trades are still on site. Waiting until move-in to discover them means living with the inconvenience or scheduling a separate repair visit later.
How We Structure Projects To Prevent Them
Inside our process, the builder, the designer, and the architectural plans develop together from the first meeting, which is also outlined in our post on how interior design prevents expensive construction mistakes. Homeowners across Gilbert, Phoenix, and the rest of the Valley tend to notice the difference most in how few surprises come up once construction starts.
If you are early in planning a luxury build or renovation, the most valuable step available to you is getting a builder and a designer in the room before the architectural plans are considered final.