Almost every conversation about a luxury home or a whole home renovation eventually reaches the same question: when can we start. The answer usually has less to do with the builder's calendar than with the plan review queue at the city.
Permitting is not a formality that happens in the background. It is a review of the drawings by people who are looking for specific things, and the quality of what gets submitted decides how many rounds it takes. Here is how the process works across the East Valley, and how a well run project plans around it.
What A Permit Review Is Looking For
A plan reviewer is confirming that the drawings comply with the adopted building code, the local zoning ordinance, and energy requirements. They are not evaluating whether the design is beautiful, only whether it is buildable, safe, and compliant with what the jurisdiction has adopted.
On a high end residential project, that review typically spans several departments at once:
- Building, covering structural, life safety, and code compliance
- Planning and zoning, covering setbacks, height, lot coverage, and use
- Engineering, covering grading, drainage, and right of way impacts
- Fire, where access, sprinklers, or alarm systems apply
- Utilities, where water, sewer, or service upgrades are part of the scope
Each department can issue comments independently, and the permit is not released until all of them are satisfied. That is why a single unresolved drainage question can hold an otherwise approved set.
Typical Timelines Across Chandler, Gilbert, Mesa, And Tempe
Every jurisdiction publishes its own review targets, and those targets shift with volume through the year. Rather than quote a number that will age poorly, it is more useful to plan around the shape of the process.
First review commonly takes several weeks. Corrections come back, the design team responds, and resubmittal enters the queue again, usually with a shorter turnaround than the original. Most projects clear in one or two correction rounds, which is why a total window of roughly six to twelve weeks from submittal to issuance is a defensible planning assumption for a custom home or a substantial renovation in Chandler, Gilbert, Mesa, or Tempe.
Smaller interior scopes with no structural change often move faster, sometimes through an expedited or over the counter path where a jurisdiction offers one. Larger scopes, unusual structures, and anything touching the exterior envelope or the site tend to take the long road.
Where Projects Lose The Most Time
The delays that hurt schedules are rarely caused by the city being slow. They are caused by a set that was not ready when it was submitted, which turns one review cycle into three.
The recurring culprits are consistent from project to project:
- Incomplete documentation. Missing energy compliance forms, truss packages, or structural calculations stall a review before it starts.
- Sheet to sheet inconsistency. When the architectural, structural, and mechanical drawings disagree on a dimension, the reviewer has to ask.
- Unresolved site conditions. Grading, drainage, retention, and easements draw comments quickly when they are shown loosely.
- Late scope changes. A change made during review often requires a revised submittal, which restarts part of the clock.
These are the same coordination failures that produce field problems later, which is one reason our post on preventing expensive construction mistakes and the permit conversation overlap so heavily.
HOA Design Review Runs On Its Own Calendar
In many East Valley neighborhoods, and nearly all of the guard gated communities, an architectural review committee has to approve exterior design before or alongside the municipal submittal. That body meets on its own schedule, which is often monthly.
A missed meeting can add four to six weeks to a project with nothing else wrong with it. The practical response is to treat HOA submittal as a milestone with the same weight as the city submittal, and to prepare for it during design rather than after drawings are complete.
Renovations Have Their Own Permit Rhythm
Renovation permitting is usually less about zoning and more about what the existing house will reveal. Structural modification, panel upgrades, relocated plumbing, and window openings all pull the scope into permitted territory.
The complicating factor is that the existing conditions are not fully known until demolition. A whole home renovation is planned with as much investigation as possible up front, because a structural surprise found after permit issuance can require a revision submittal in the middle of construction.
- Verify existing framing and load paths during design where access allows
- Confirm electrical service capacity before designing around new loads
- Document the existing floor plan accurately so the reviewer can read the change
- Identify any prior unpermitted work early, since it becomes part of the review
Custom Homes Add A Layer Before The Building Permit
New construction on raw or teardown land usually involves approvals that precede the building permit entirely. Lot splits, variances, utility will serve letters, grading and drainage approval, and floodplain determinations can each take longer than the building review that follows.
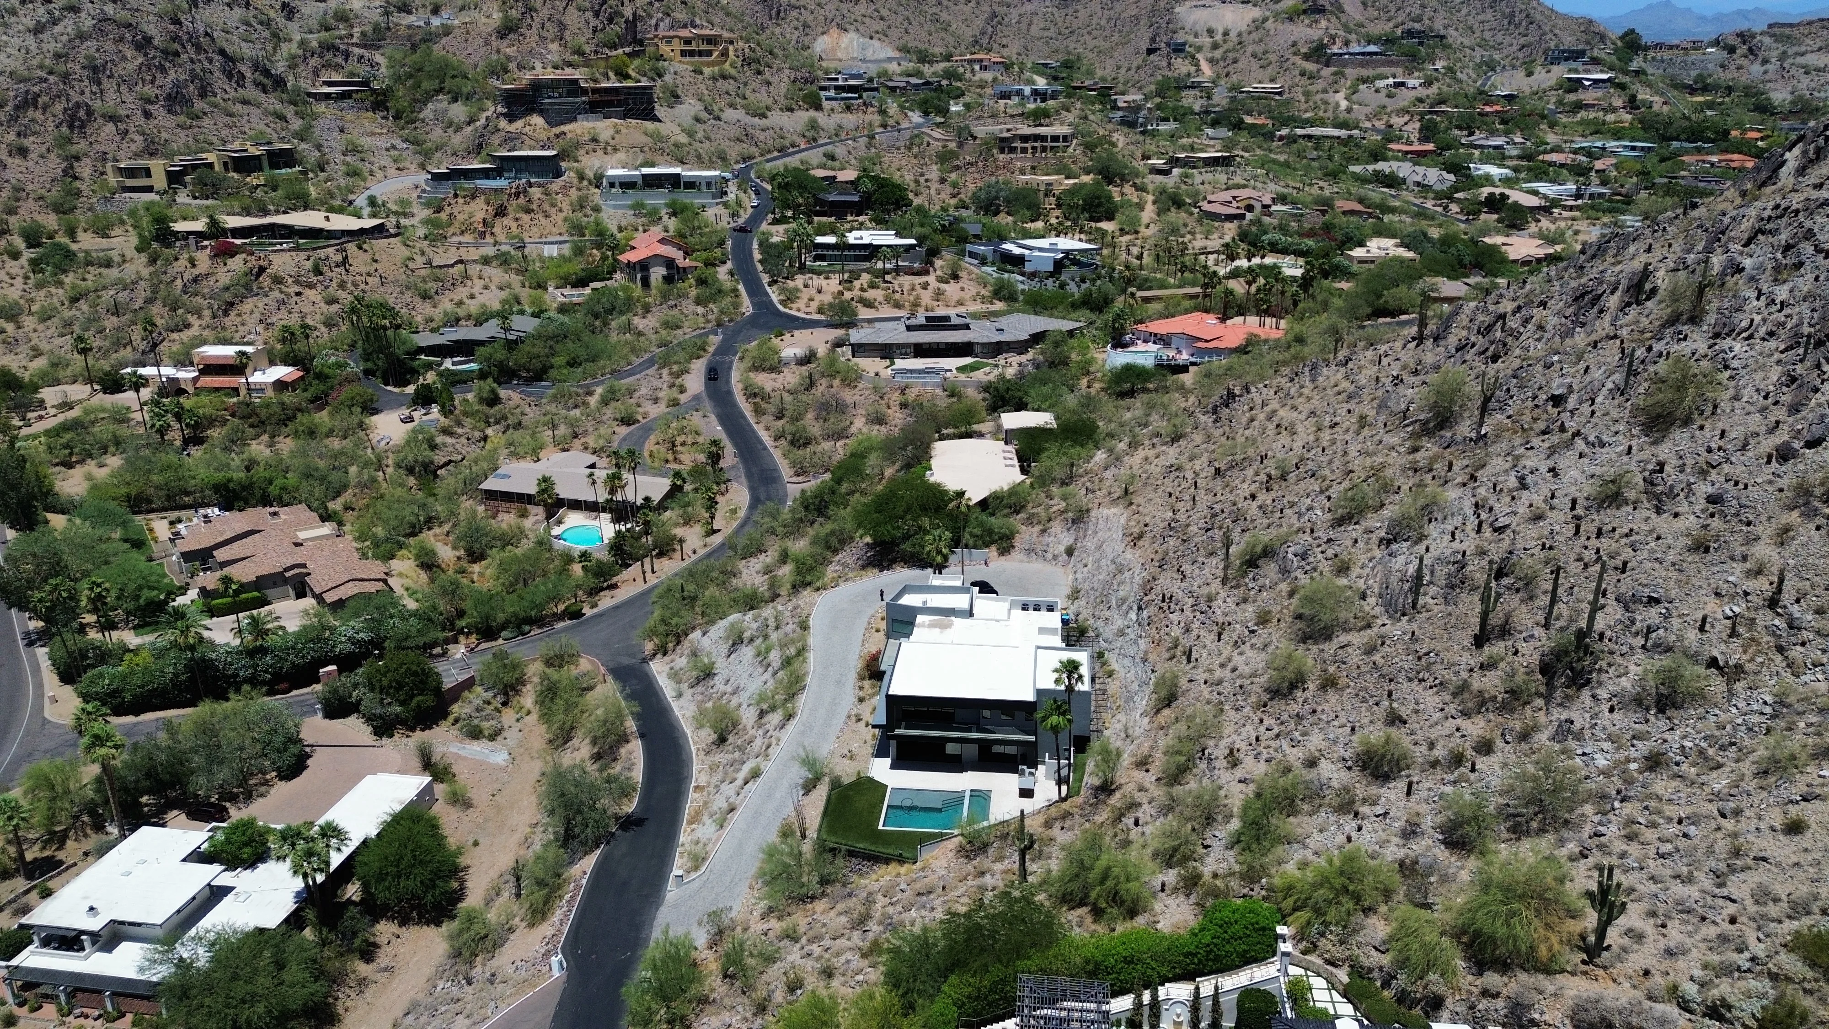
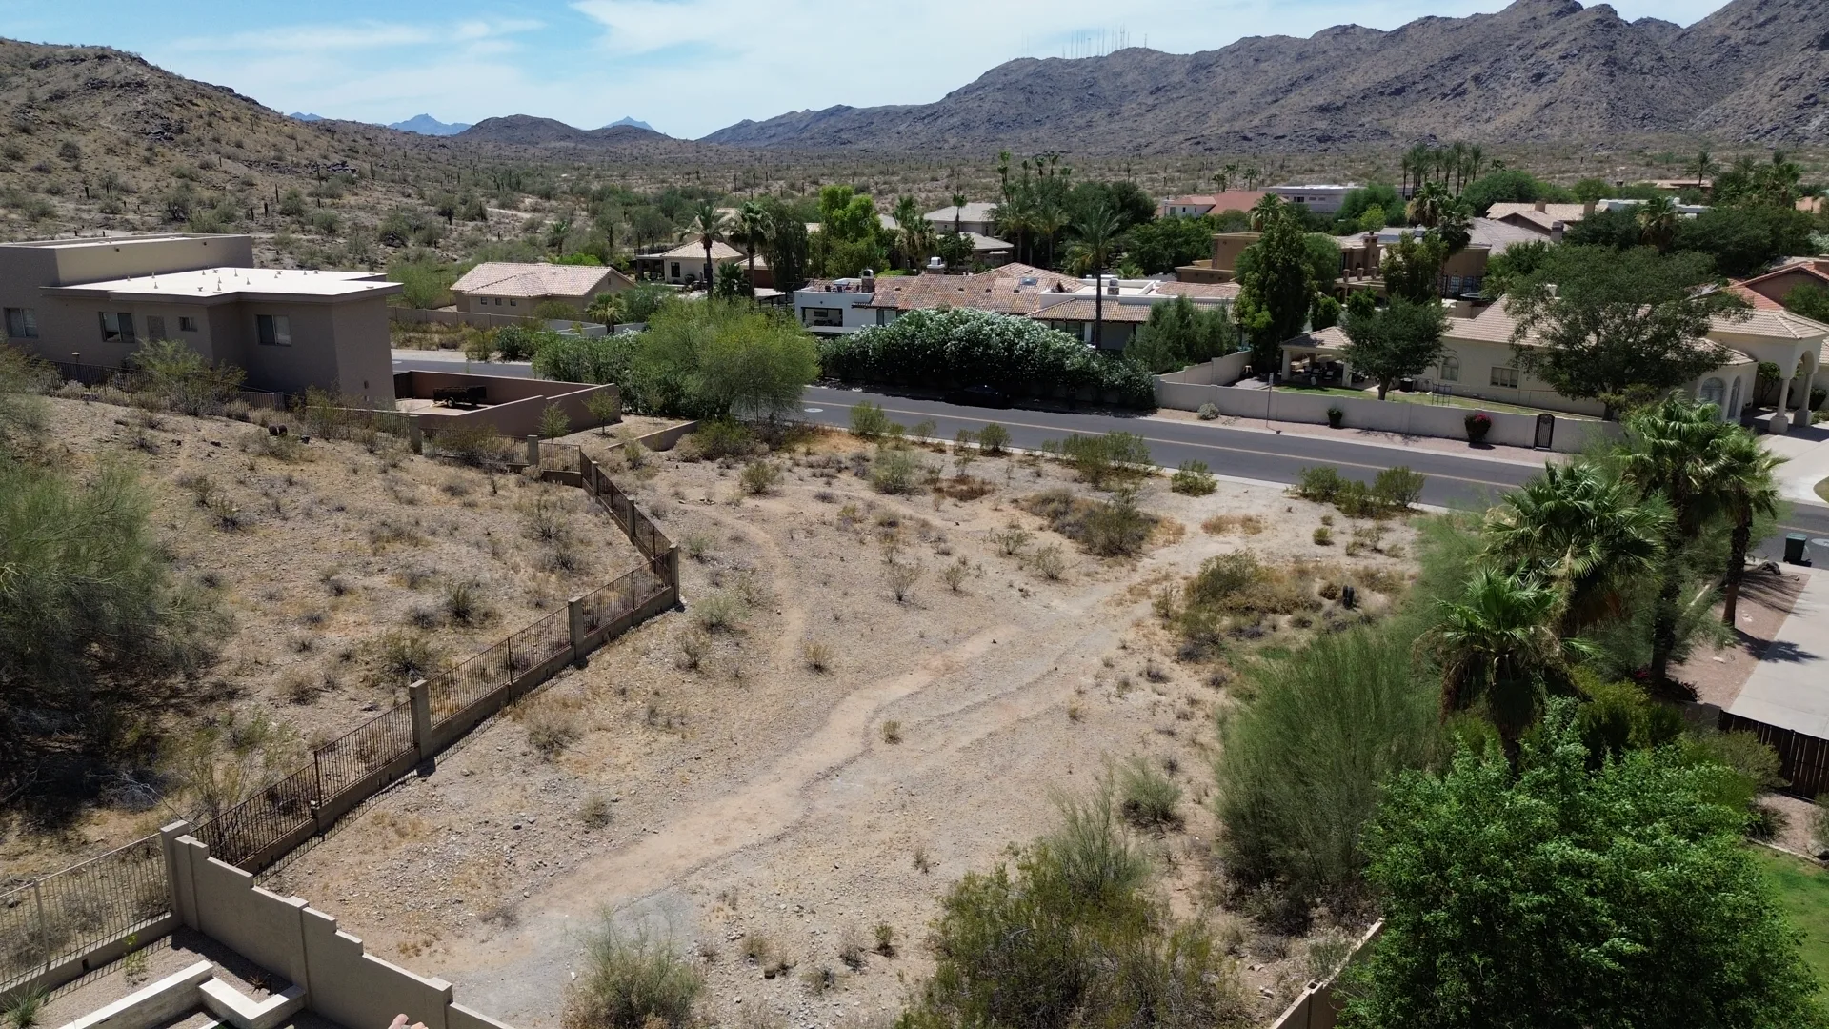
On a custom home, those items are worth mapping in the first weeks of the project rather than discovering them at submittal. Hillside and view lots in particular carry additional engineering and review, which we covered in building on a hillside lot in Arizona.
What A Good Team Does While Review Is Pending
Permit review is not idle time on a well run project. It is the window where the work that would otherwise delay construction gets finished.
During that period the schedule should show real progress:
- Finish selections completed and documented rather than deferred to the field
- Long lead items such as windows, doors, appliances, and stone released for order
- Cabinetry and millwork shop drawings developed and approved
- Trade partners scheduled against a construction start date, not a hope
- Allowances converted into actual selections wherever possible
This is exactly why selections belong in pre-construction. The review window is time the project already owns, and spending it well is what allows framing to begin the week after issuance instead of a month later.
How Integrated Teams Handle Permitting Differently
In a bid-build arrangement, the architect completes drawings, the set goes out for pricing, and the builder inherits whatever it contains. Correction comments then travel between parties who have no shared schedule, and each handoff adds days.
Under design-build, the builder, the architect, and the interior designer are reviewing the same set before it is submitted. The person who will build the house has already read the structural details, and the person specifying the finishes has already confirmed that the plans reflect them.
That does not change how long a city takes to review. It changes how complete the submittal is, how quickly comments are answered, and how much of the rest of the project has advanced by the time the permit lands.
Building A Schedule You Can Trust
A credible schedule treats permitting as a defined phase with its own start, duration, and risk, not as a gap between design and construction. It also names who is responsible for the submittal and who answers comments.
When we set expectations inside our process, permitting is discussed as a range with the variables named, so a homeowner understands what could shorten it and what could extend it. That honesty at the beginning is worth more than an optimistic date that has to be revised twice.
The projects that move fastest through review are almost never the ones that rushed to submit. They are the ones where the design was resolved, the interior design was documented, and the set told a complete story the first time a reviewer opened it.