Ask any experienced builder what causes change orders on a luxury project and the first answers usually sound like construction problems. Unexpected site conditions, code surprises, supply chain delays, a trade that discovered something behind a wall. All of those are real, and all of those get their share of the budget.
The category that outranks them, though, is different. The most costly change orders on a high end home tend to trace back to design decisions that were made too late, by the wrong seat at the table, with incomplete information. When those decisions surface during construction, they get repriced in the field, at field pricing, on someone else's schedule.
An interior designer working inside a coordinated design-build team exists in large part to keep that from happening. Their value is not what shows up in a rendering. It is the drawings that never get corrected in the field, the trades that never wait for an answer, and the change orders that never get written.
Where The Most Expensive Mistakes Start
On a luxury renovation or custom home, the mistakes that cost the most money almost always originate in the same handful of places. They are not exotic. They are predictable, and they are preventable when the interior designer is in the conversation early.
The categories we see most often:
- Kitchen layouts drawn to fit the structure rather than the way the family cooks and entertains
- Lighting plans developed without a reflected ceiling plan or a documented dimming protocol
- Cabinetry runs specified without full coordination with plumbing, mechanical, and structural
- Wet room details finalized in the field once tile is already on site
- Long lead selections ordered under time pressure because they were not decided in pre-construction
Each one is a design coordination problem that becomes a construction problem the moment framing starts.
Why Kitchens Are The Highest Risk Room
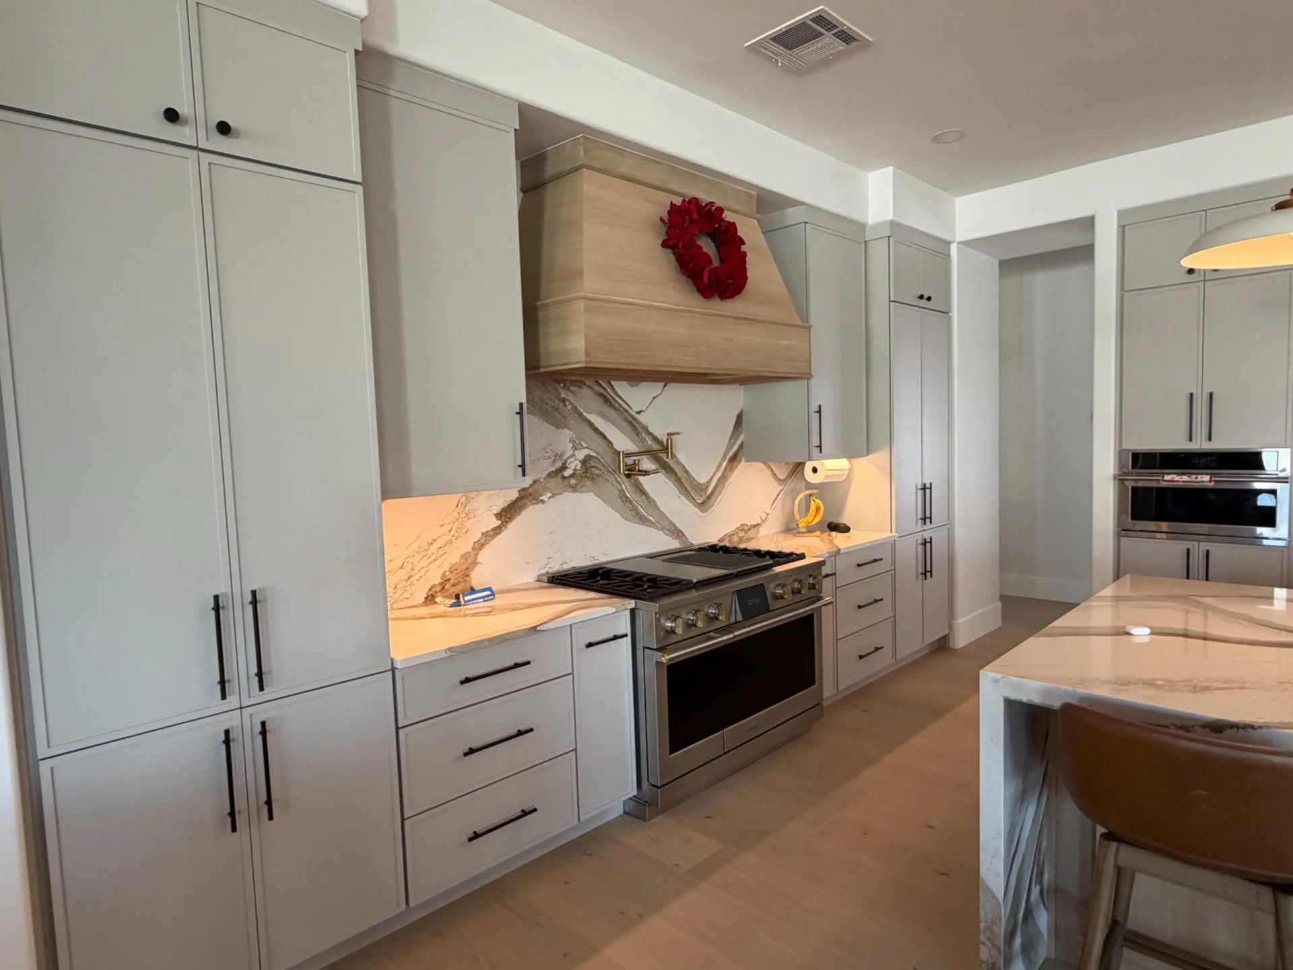
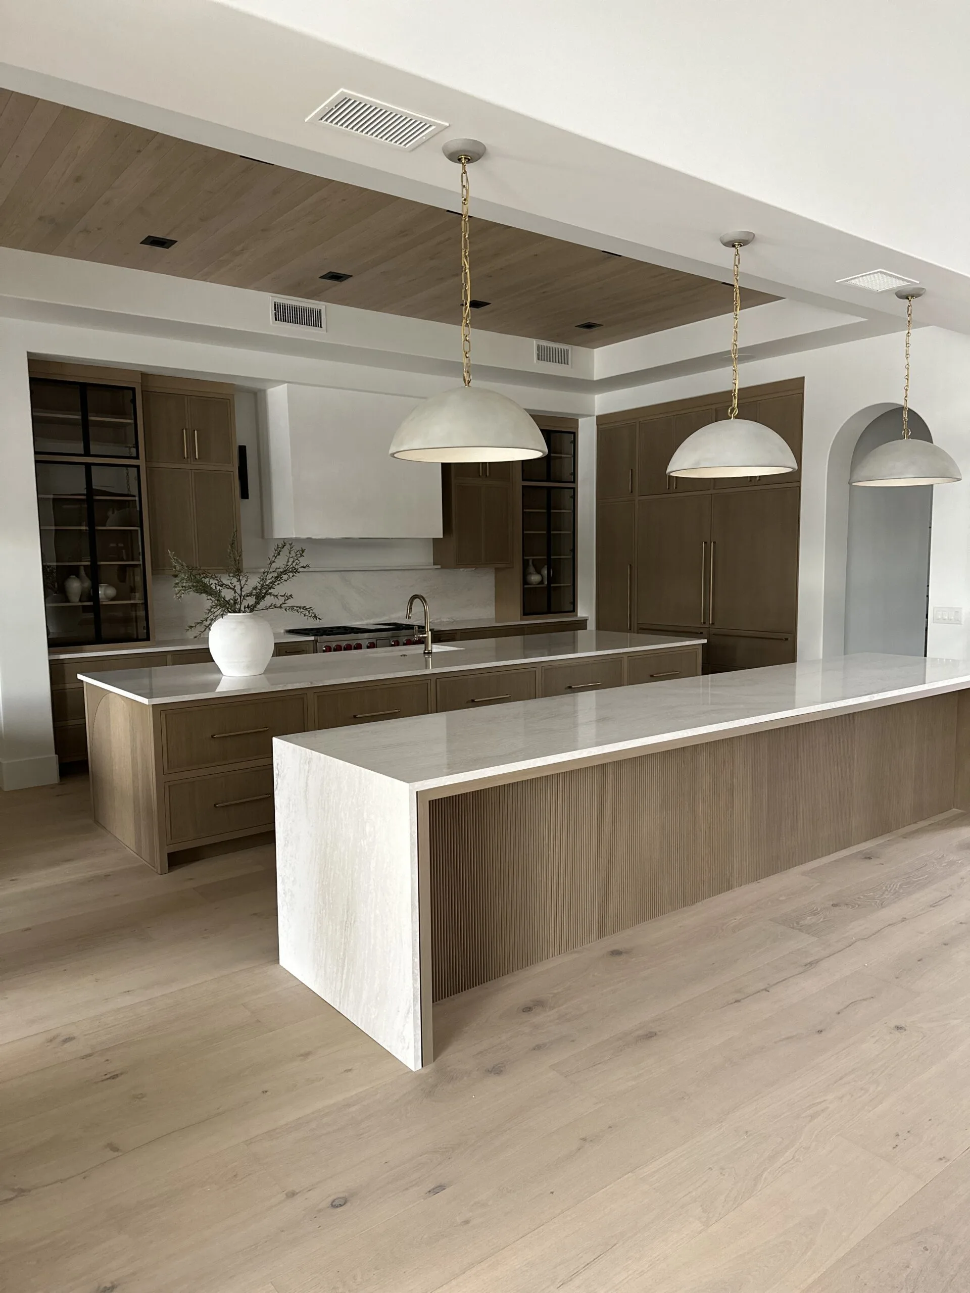
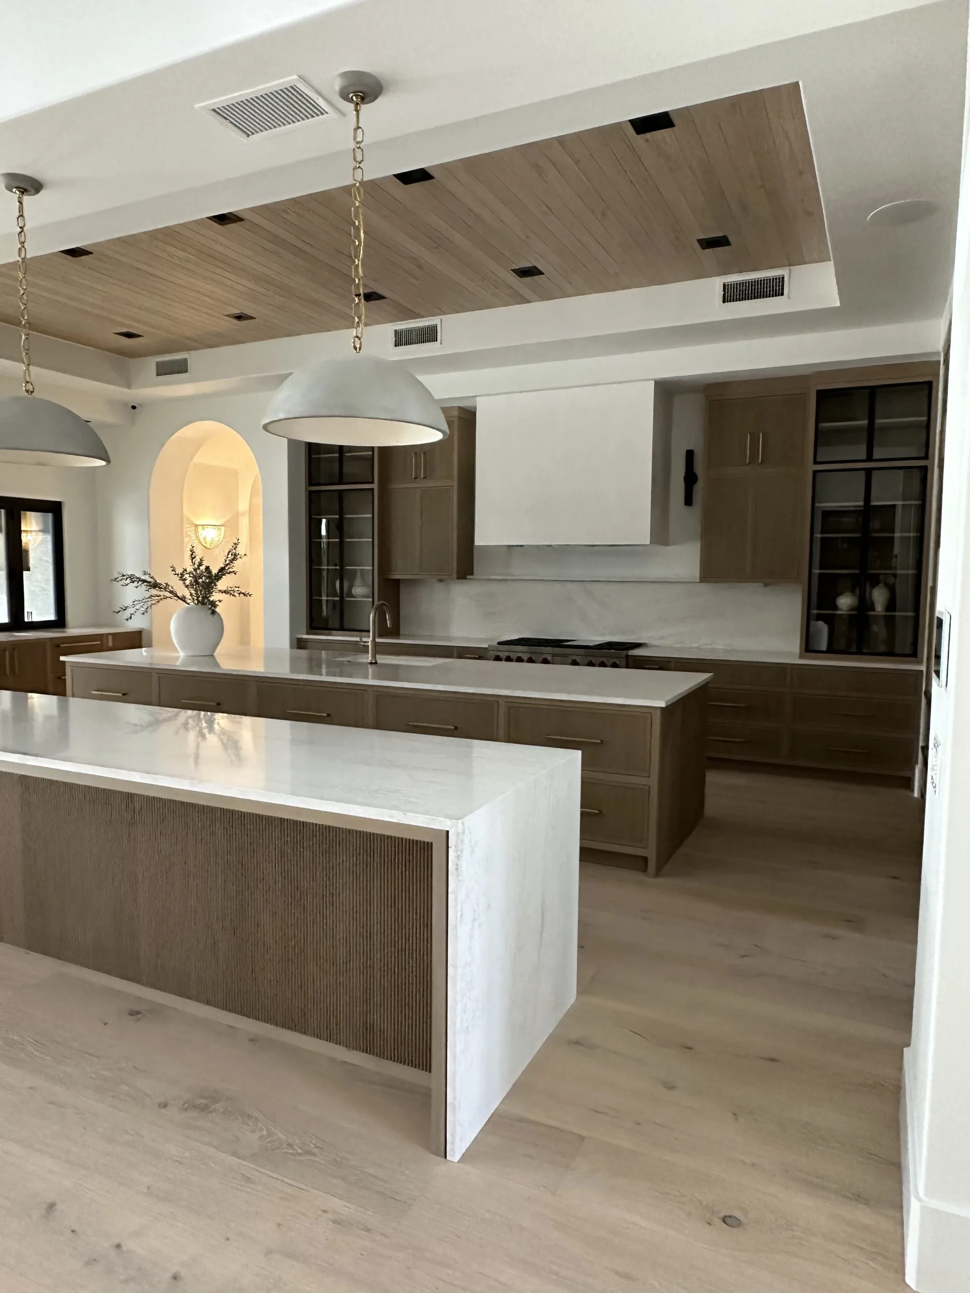
Kitchens are where more coordination happens per square foot than anywhere else in the house. Cabinetry, appliances, plumbing rough ins, electrical, tile, stone, and lighting all have to resolve to the same set of dimensions, and every one of those trades needs to build against the same drawings.
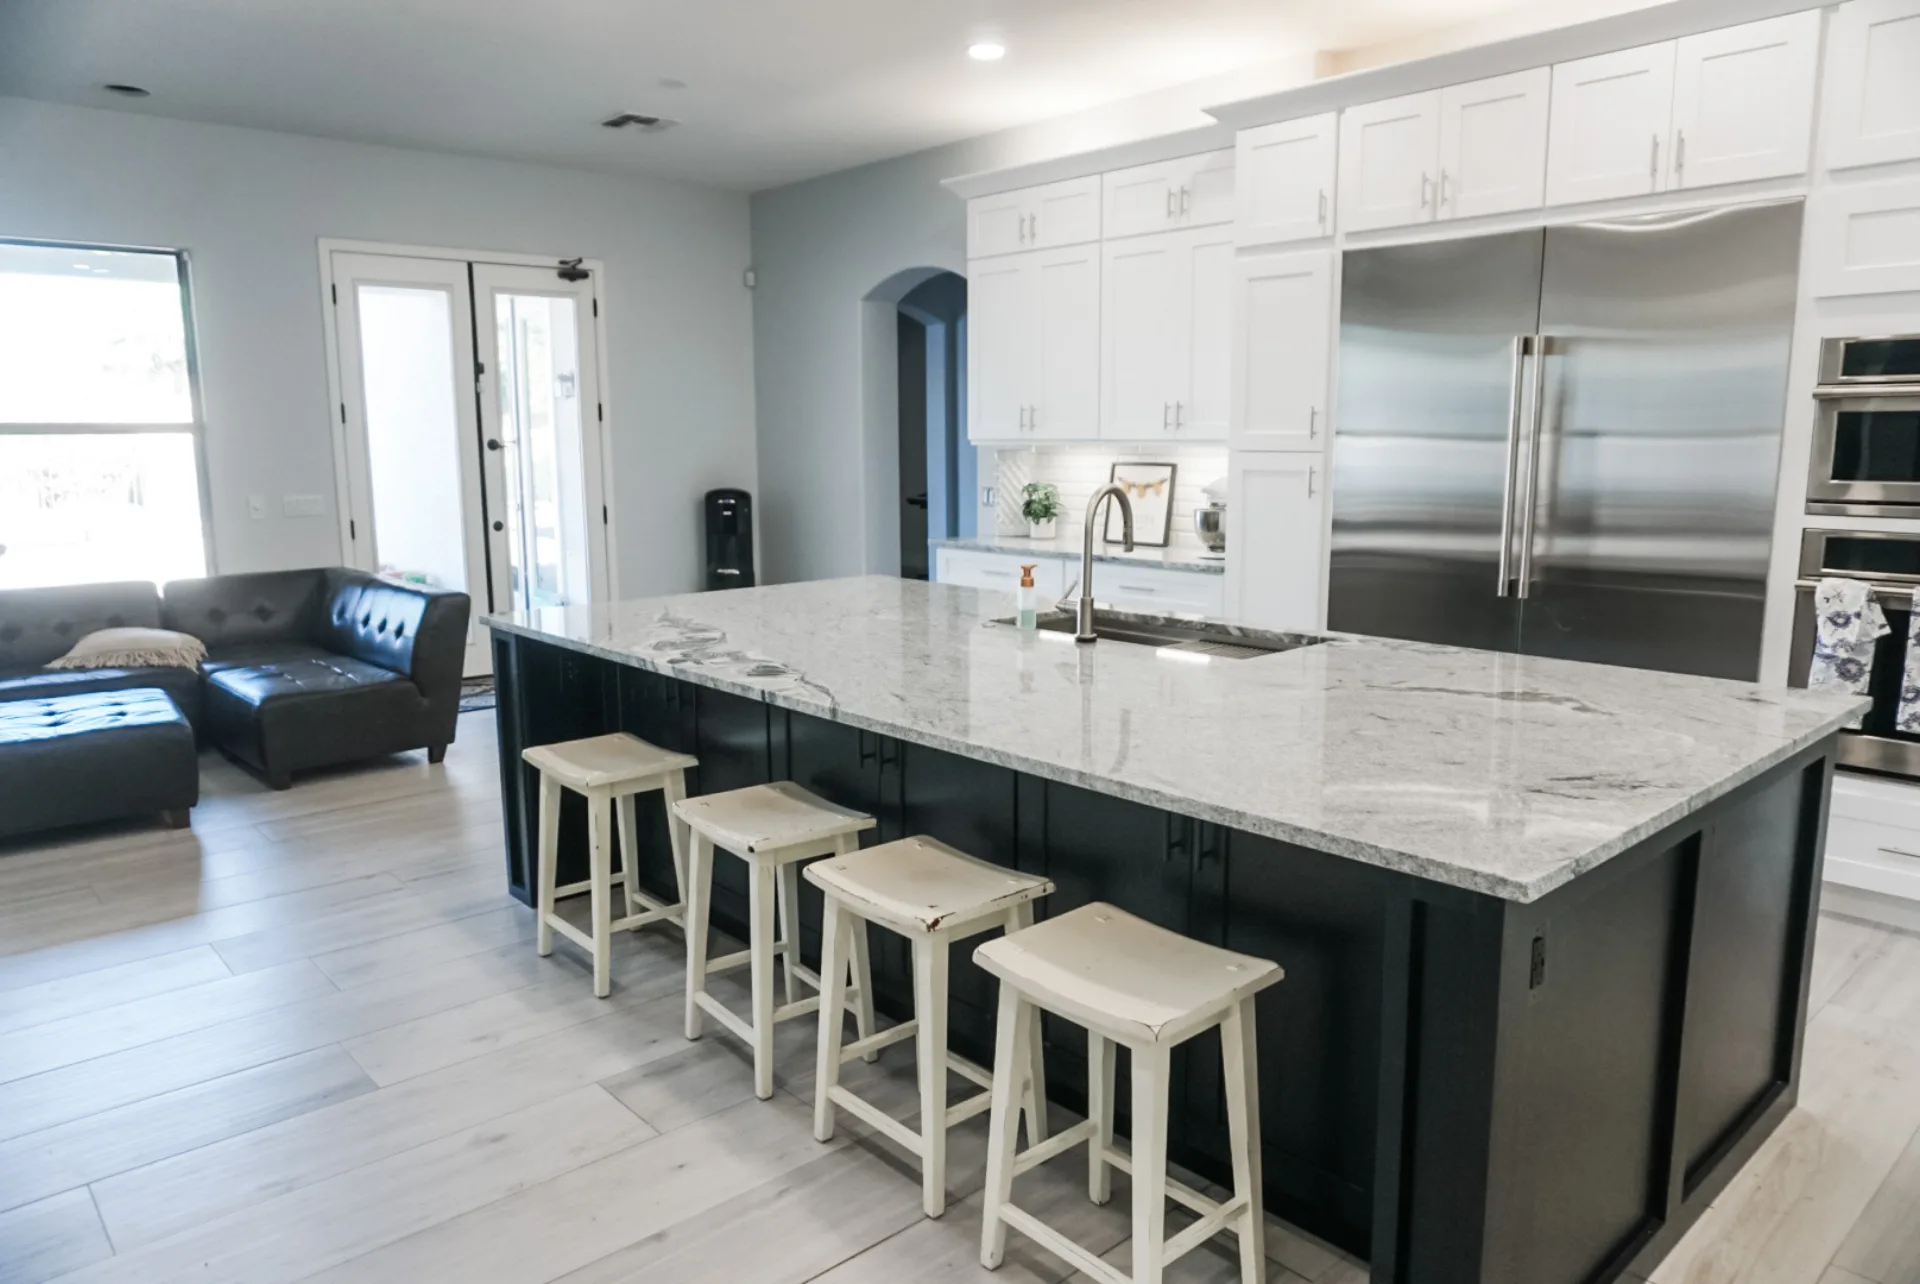
When the kitchen is laid out by an architect focused on structure, or by a cabinet shop working from a floor plan without an interior designer in the loop, the room usually gets built to the drawings and still misses on the way it lives. Clearances feel tight around the primary run. Appliance panels do not align. The island is beautiful and just slightly too large or too small for the way the family uses it.
An interior designer whose job is to hold the interior vision catches those issues on paper, during design, when a change costs a revision instead of a demolition.
Lighting Is Where Coordination Fails Most
Lighting is the single most common category of preventable mistake we see on renovations where design was brought in late. A reflected ceiling plan looks straightforward until it has to reconcile with structural framing, HVAC runs, mechanical returns, and the actual furniture layout it is meant to illuminate.
Without a designer producing that plan in pre-construction, a few patterns tend to show up:
- Missing switch legs at doorways that only become obvious once the family walks the finished space
- Downlight counts sized to the ceiling rather than to how the room gets used
- Sconces and pendants specified without confirming they land on the right circuit or dimmer
- Undercabinet, toe kick, and interior cabinet lighting that never got wired because it was decided after rough electrical
The fix for any of these once drywall is closed is the same. Cut, fish, patch, prime, paint, and re-trim. It is the kind of change order that arrives and adds up faster than most families expect.
Cabinetry Depends On What The Trades Cannot See
Custom cabinetry shops build to field dimensions, but they also depend on assumptions about what is happening behind the boxes. Plumbing chases, structural columns, mechanical returns, and low voltage runs all have to be understood before the cabinetry drawings can be finalized.
When the cabinetry designer and the architect are working in parallel without an interior designer holding both sides of the conversation, the coordination gap tends to show up during installation. That is the least convenient possible time to discover it, because the boxes are already built, the trades are on the schedule, and the fix has to be engineered into whatever the existing conditions allow.
The unglamorous version of the fix is one person looking at the structural plan and the cabinetry plan on the same day, before either is finalized. Inside our interior design team, that coordination happens by default because both plans live under the same roof.
Wet Rooms Reward The Details Nobody Sees
Bathrooms concentrate an unusual amount of detail into a small footprint. Slopes, waterproofing, niche framing, valve heights, drain locations, and fixture placement all have to be resolved before the tile setter starts. A niche that gets placed where the design wants it can end up piercing a structural member that nobody flagged, and the correction is either a re-engineered wall or a relocated niche.
Bathroom coordination is especially unforgiving because the tile setter typically arrives after rough plumbing, rough electrical, blocking, and waterproofing are already committed. If the design was not fully resolved before those trades finished, the tile setter inherits the compromise.
Why This Keeps Happening On Otherwise Well Run Projects
Most of these mistakes share a single root cause. The design and construction teams were not talking early enough, or were talking to the wrong person at the wrong moment. The architect cannot be expected to know everything the interior designer knows about how the finished spaces will live. The cabinetry shop cannot be expected to know everything the structural engineer knows. Someone has to be holding the whole picture, and on a well run project that seat is filled from the very first meeting.
On the projects that come to us for rescue, the story is almost always the same. Design was hired late, and the interior designer inherited a set of decisions that were already committed. From that point forward, the interior work becomes a series of workarounds rather than a coordinated design.
What Integrated Design-Build Changes
When a project runs inside an integrated Provision process, the design team and the construction team review the same drawings, in the same meetings, throughout pre-construction. There is no handoff between separate firms, no reason for a scope question to sit unanswered for a week, and no window in which a trade has to guess.
Practically, that structure produces a few things every luxury project benefits from:
- One coordinated set of drawings that the entire team is building from
- Conflicts caught on paper, where the cost of resolving them is a revision rather than a repair
- Selections locked before the trades who depend on them arrive on site
- A single point of accountability for how the design gets executed
None of that is magic. It is the practical result of having the right people looking at the right drawings at the right time.
The Math On A Design Fee Is Rarely Close
The cheapest interior design fee you will ever pay is the one that prevents a single significant construction mistake. On a luxury renovation or custom home, a significant mistake typically means a meaningful percentage of budget and weeks of schedule. Prevent one and the fee has already paid for itself. Prevent several and the design work becomes one of the highest return line items on the project.
If you are weighing a project in Chandler, Gilbert, Scottsdale, or Paradise Valley, the highest leverage decision you can make is not what you spend on finishes. It is the order in which you hire the team.