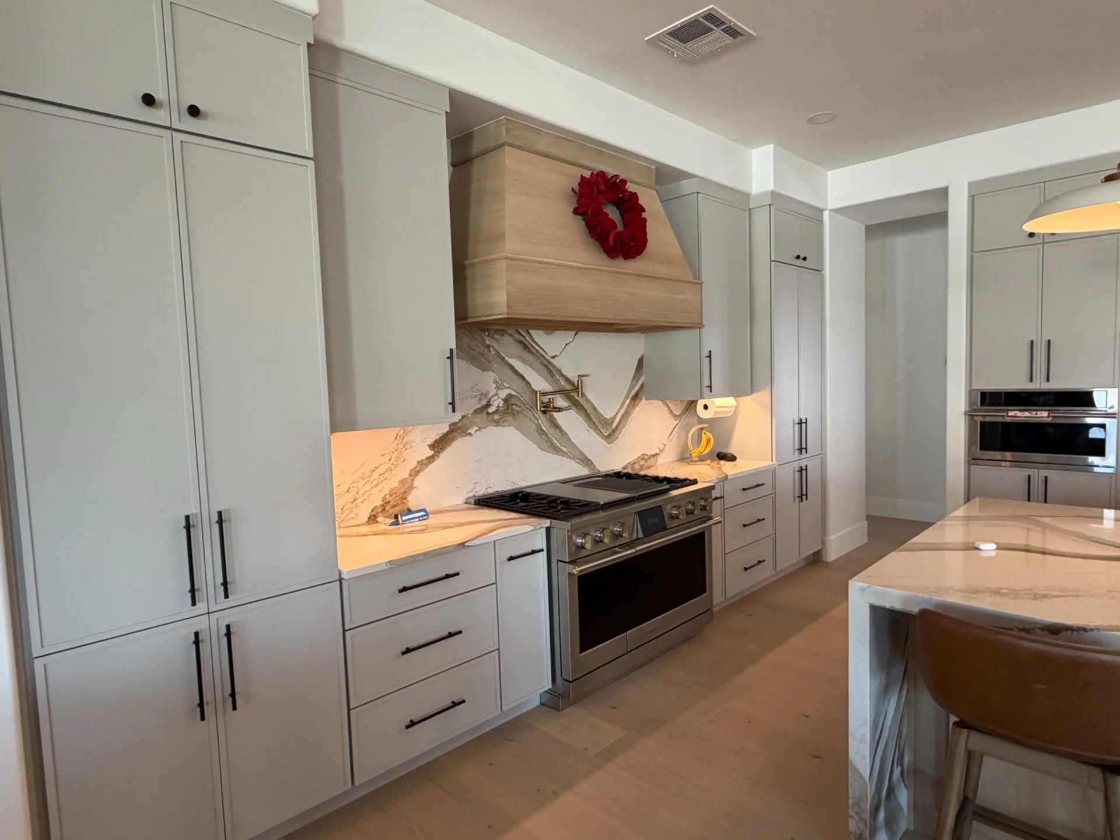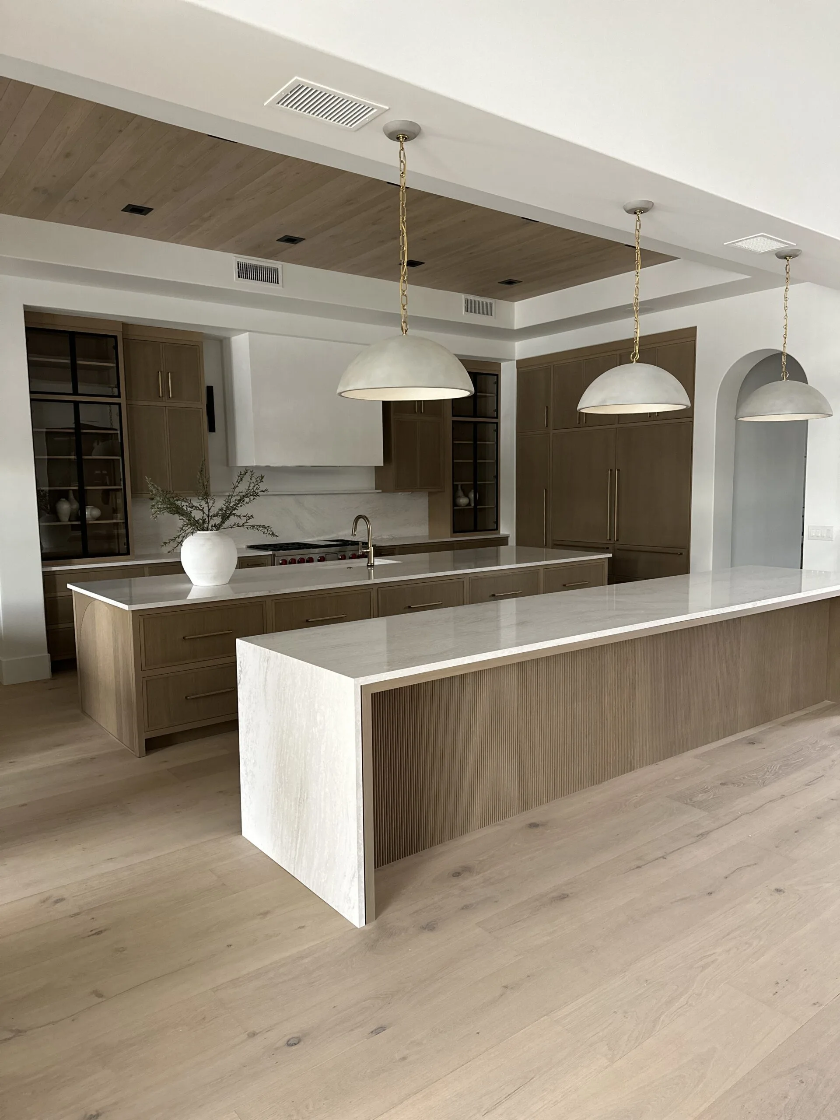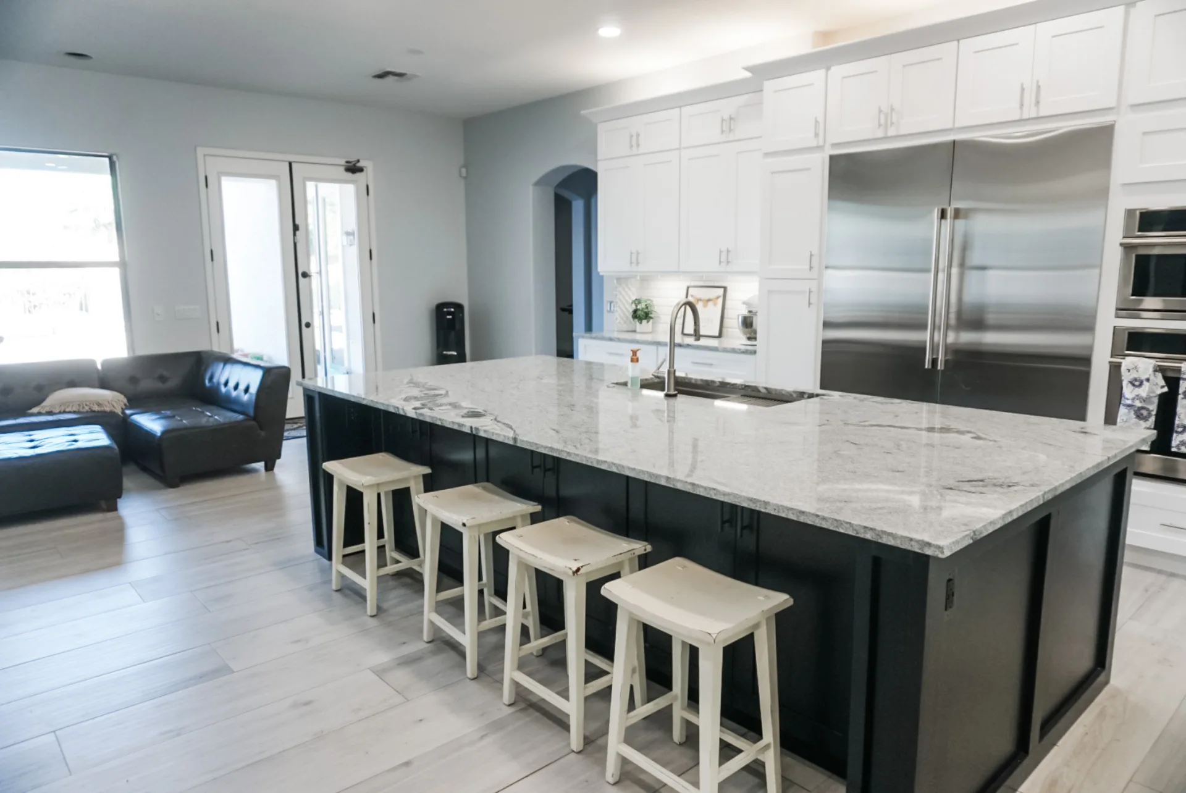
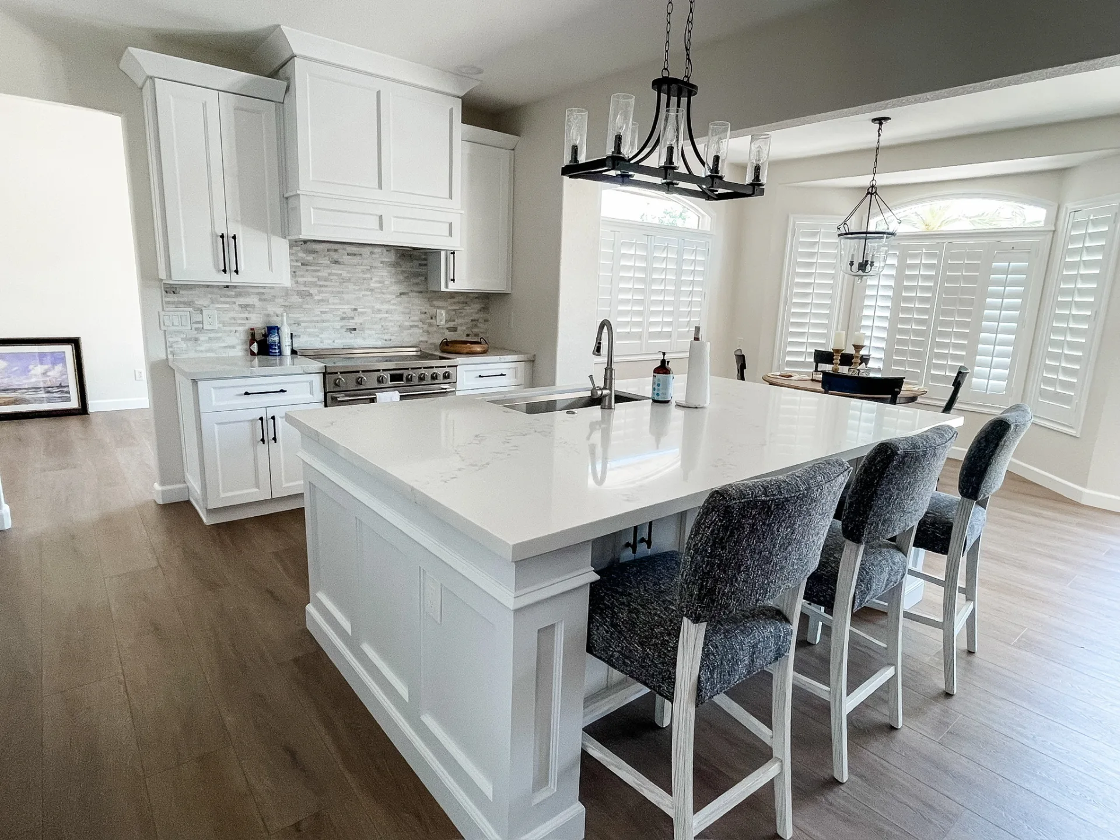
Most homeowners we meet have a clear picture of what a designer does around month six of a project. Renderings, finish boards, that walk-through where everything starts to feel real. Far fewer arrive with a clear picture of what happens in month one, which is a shame, because month one is where the project's outcome gets decided.
The first thirty days do not look glamorous. They look like a lot of questions, a lot of listening, and a small number of decisions that reshape every line item that comes after. This is what they look like when the work is being done well.
Week One: Discovery, Not Decisions
The first week is conversation. A good designer is doing two things at once. She is getting to know the family who will live in the house, and she is beginning to understand the house itself. The questions are less about style and more about how life gets lived inside these walls.
The topics that tend to come up in week one include:
- How the kitchen gets used on a Tuesday night, not just during holidays
- Where the family drops belongings when they come in the door
- Whether the formal dining room earns its footprint or stages well
- What the last renovation got right and what did not work
- The routines that shape the mornings, the evenings, and the weekends
None of this is decoration talk. It is the raw material for every architectural and structural decision that follows. A floor plan that does not begin with how a family lives will fight that family for the next twenty years, and the first week is where the designer makes sure that does not happen.
In parallel, the team walks the house. We measure, we photograph, we note the awkward transitions, the windows that should have been larger, and the ceiling heights that are constraining the rooms below them. By the end of week one, we have a working document of what this house is and what it could reasonably become.
Week Two: Programming And Priorities
The second week is where the project starts to take shape on paper. The designer translates everything from discovery into what the trade calls a program. That means the rooms, the relationships between them, the priorities in each space, and the trade offs the homeowner is willing to live with when priorities compete.
Week two is also where the honest budget conversation happens. The question is not what the family would like to spend. It is what a credible budget looks like given what we just learned about how they live and what the house needs. Skipping that conversation this early puts everything that comes after on a shaky foundation.
Programming is also where the designer starts pushing back on assumptions. A homeowner who arrived convinced they needed to bump out the back of the house may leave week two with a smarter plan that reworks the existing footprint instead. That kind of editing, done early, protects a meaningful portion of the budget from being spent in the wrong place.
Week Three: Concept And Direction
By week three, the designer is presenting a point of view. Not a final design, and not a menu of finishes. A direction. The character of the home, the material palette, the way light should move through the space, and the architectural moves that will define the project.
What is being presented, and what is not:
- A curated direction supported by reasoning, not a set of options to pick between
- Inspiration imagery that clarifies the intent rather than a mood board of unrelated ideas
- Early architectural moves that would shape the rest of the design development
- A material and finish sensibility, held loosely enough to refine but tightly enough to react to
The most useful feedback in week three is specific. A homeowner saying that they love the warmth of a direction but want the kitchen to feel quieter is the kind of note that moves the project forward. Vague enthusiasm or vague hesitation both leave the designer guessing, which is the opposite of what this phase is for.
Week Four: Alignment And The Handoff Into Design Development
The fourth week is where design starts talking to construction in a serious way. Inside an integrated design-build team, that conversation has been happening all along. When the designer and the builder are separate firms, week four is where they get put in a room together and asked to align on scope, sequencing, and budget assumptions.
By the end of the fourth week, the project should have a defensible budget range, a clear design direction, and a path through the next ninety days of design development. The drawings are not done and the selections are not done, but the foundation everyone is building on is solid, and every seat at the table is rowing in the same direction.
What The First 30 Days Are Buying
Families sometimes look back at month one and wonder what they paid for. There are no finished drawings, no ordered materials, and no construction. What there is, when the first thirty days were done well, is alignment. Alignment between the homeowner and the designer. Alignment between design and construction. Alignment between what the family said they wanted and what the house needs.
That alignment is the single most valuable thing a family can carry into the rest of a luxury renovation. Projects that have it tend to finish on time, on budget, and feeling right. Projects that skip it usually do none of those three things.
How Provision Structures The First Month
Across our recent projects in Chandler, Gilbert, Scottsdale, and Paradise Valley, the first month follows the same rhythm. Discovery, programming, direction, and alignment. It is a rhythm that our interior design process is built around, because it is what we have consistently seen produce homes that hold up long after construction is complete.
The first thirty days are not the design. They are the conditions that make the design possible.