Most homeowners describe the storage they want in general terms, and most plans answer with a pantry, a mudroom, and a set of closets. The house gets built, the family moves in, and within a season the counters are carrying what the cabinetry did not.
Storage that works is not a matter of adding more cabinets. It comes from knowing what the household owns, where each thing is used, and reserving that space on paper while the walls are still lines on a drawing.
Why Storage Gets Decided Too Late
On a typical schedule, cabinetry is priced after the plan is set and detailed after framing is underway. By then the depth of a wall, the location of a return, and the swing of a door are fixed, and the interior fittings have to work around all three.
Deciding storage during design costs nothing but attention. Deciding it later costs a change order, and it usually produces a compromise that lives in the house for decades.
Start With An Inventory, Not A Cabinet Count
The most useful hour in this process is spent listing what the household keeps. She will ask for it early in our interior design process, because the answers change the plan.
- Serving pieces, small appliances, and the platters that come out three times a year.
- Sports equipment, luggage, holiday storage, and anything seasonal.
- Linens, cleaning supplies, and the household paperwork nobody wants on a counter.
- Hobby and work items: art supplies, tools, golf, photography, a home office archive.
- Wine, bar service, and anything that needs temperature or security.
Put Storage Where The Activity Happens
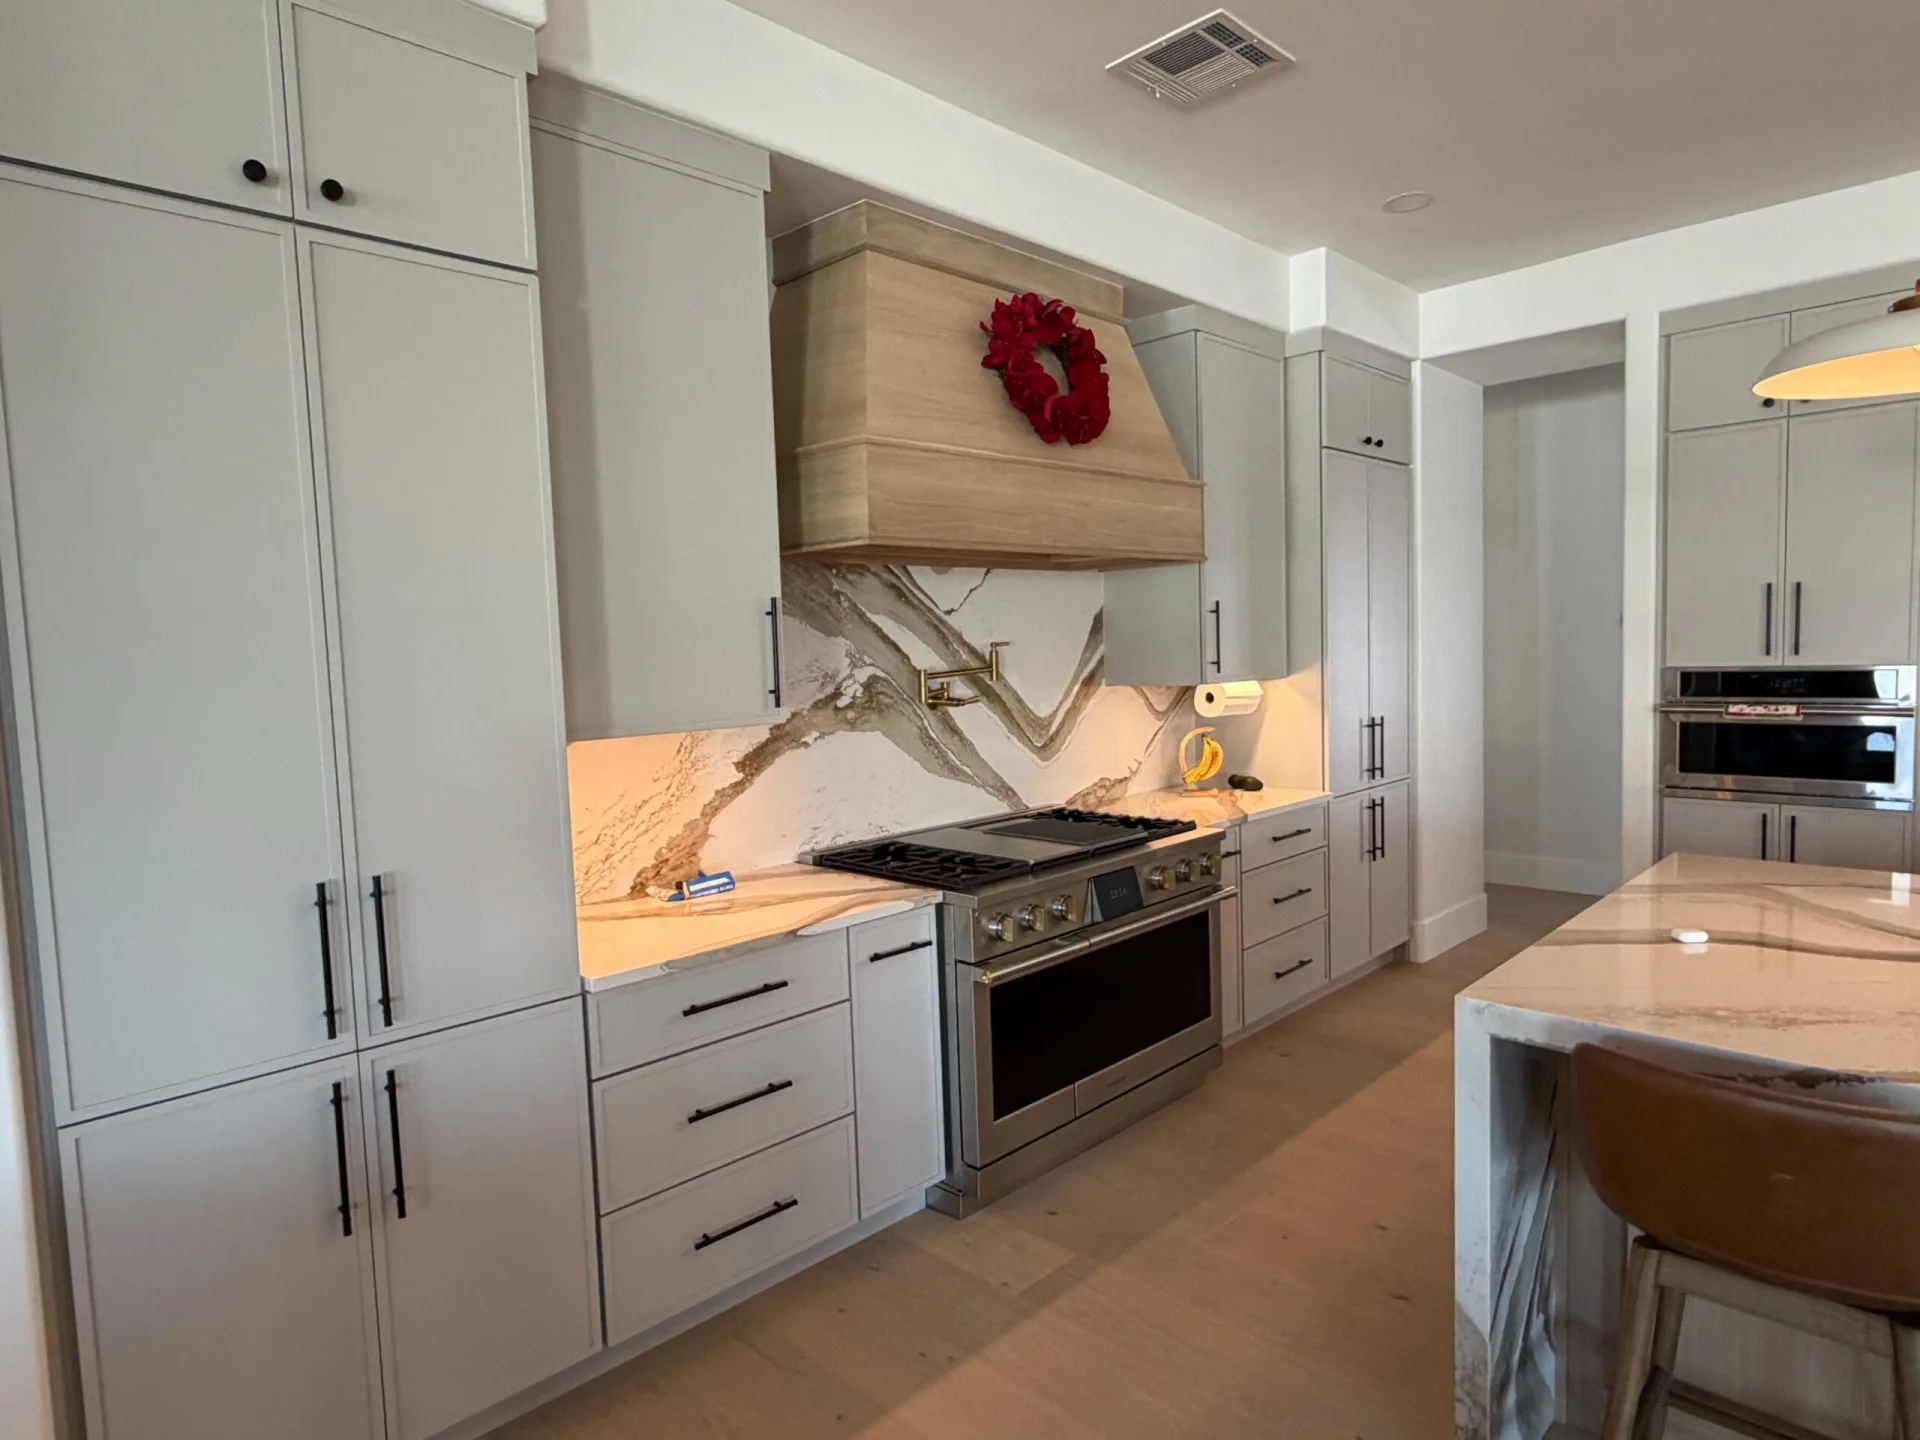
Storage fails most often because it is far from the point of use. A beautiful pantry at the far end of a kitchen still loses to a shallow cabinet two steps from the range.
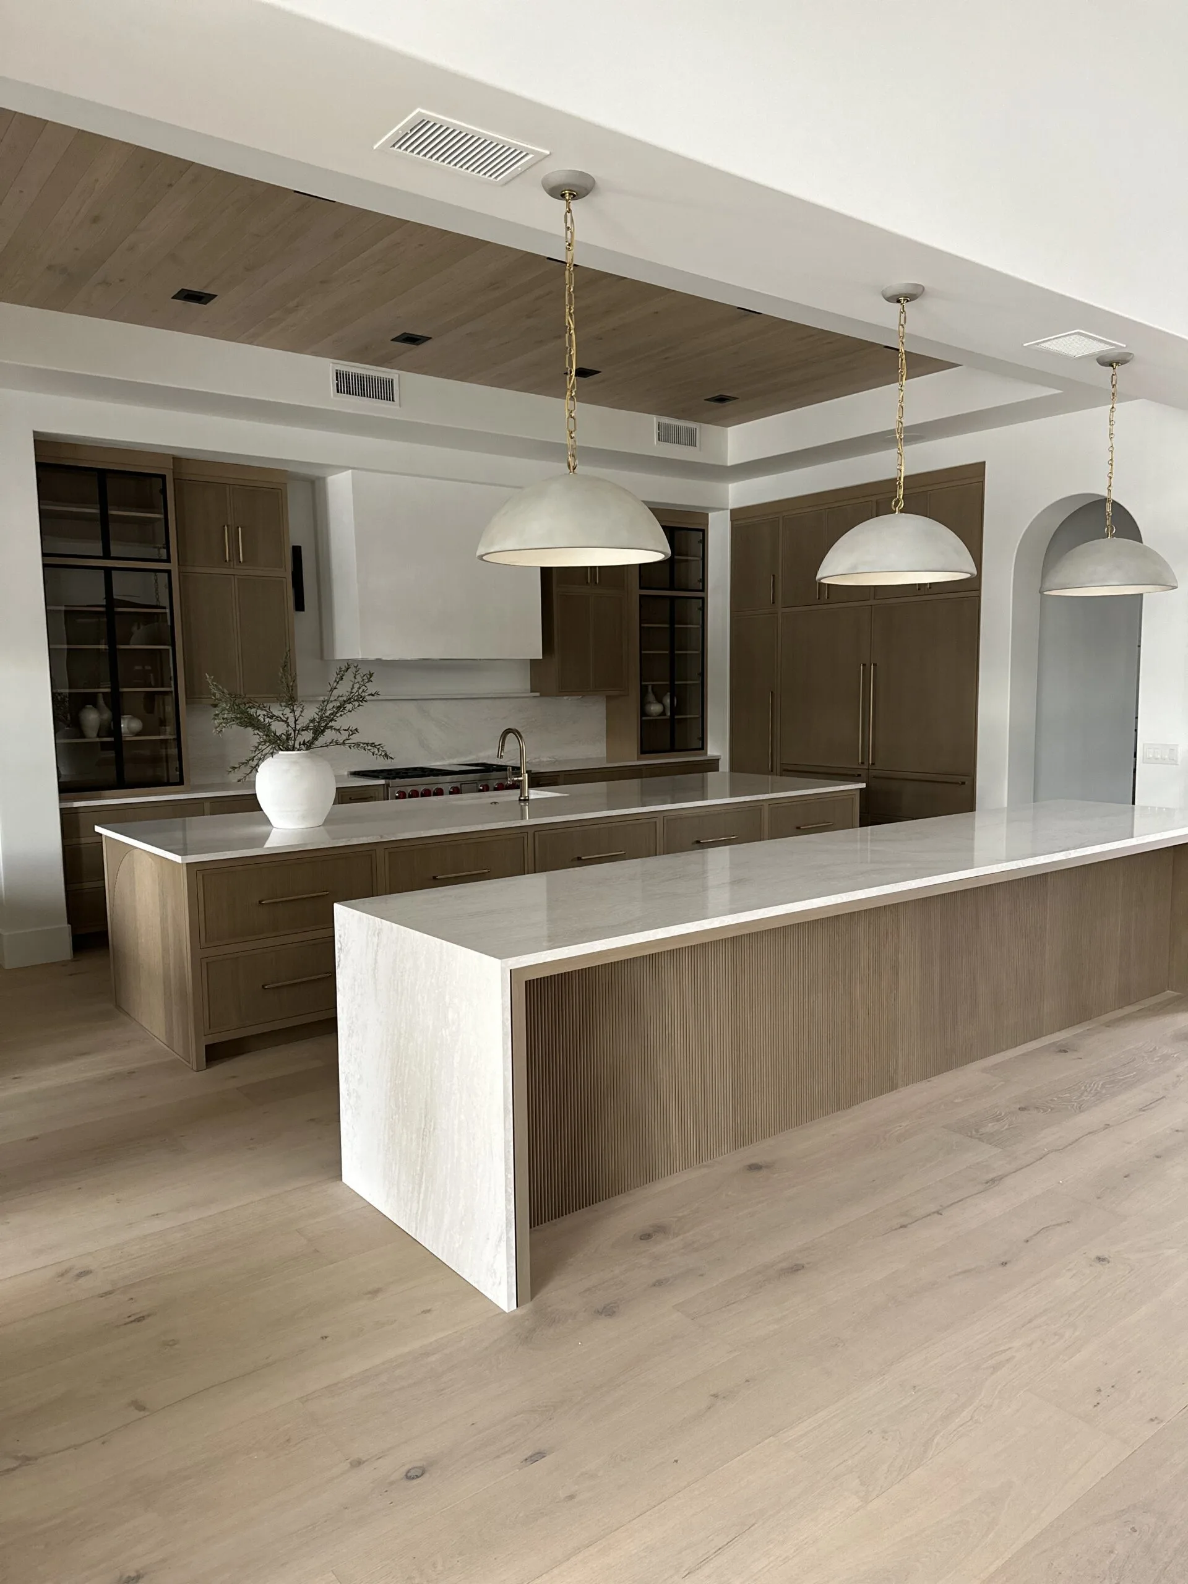
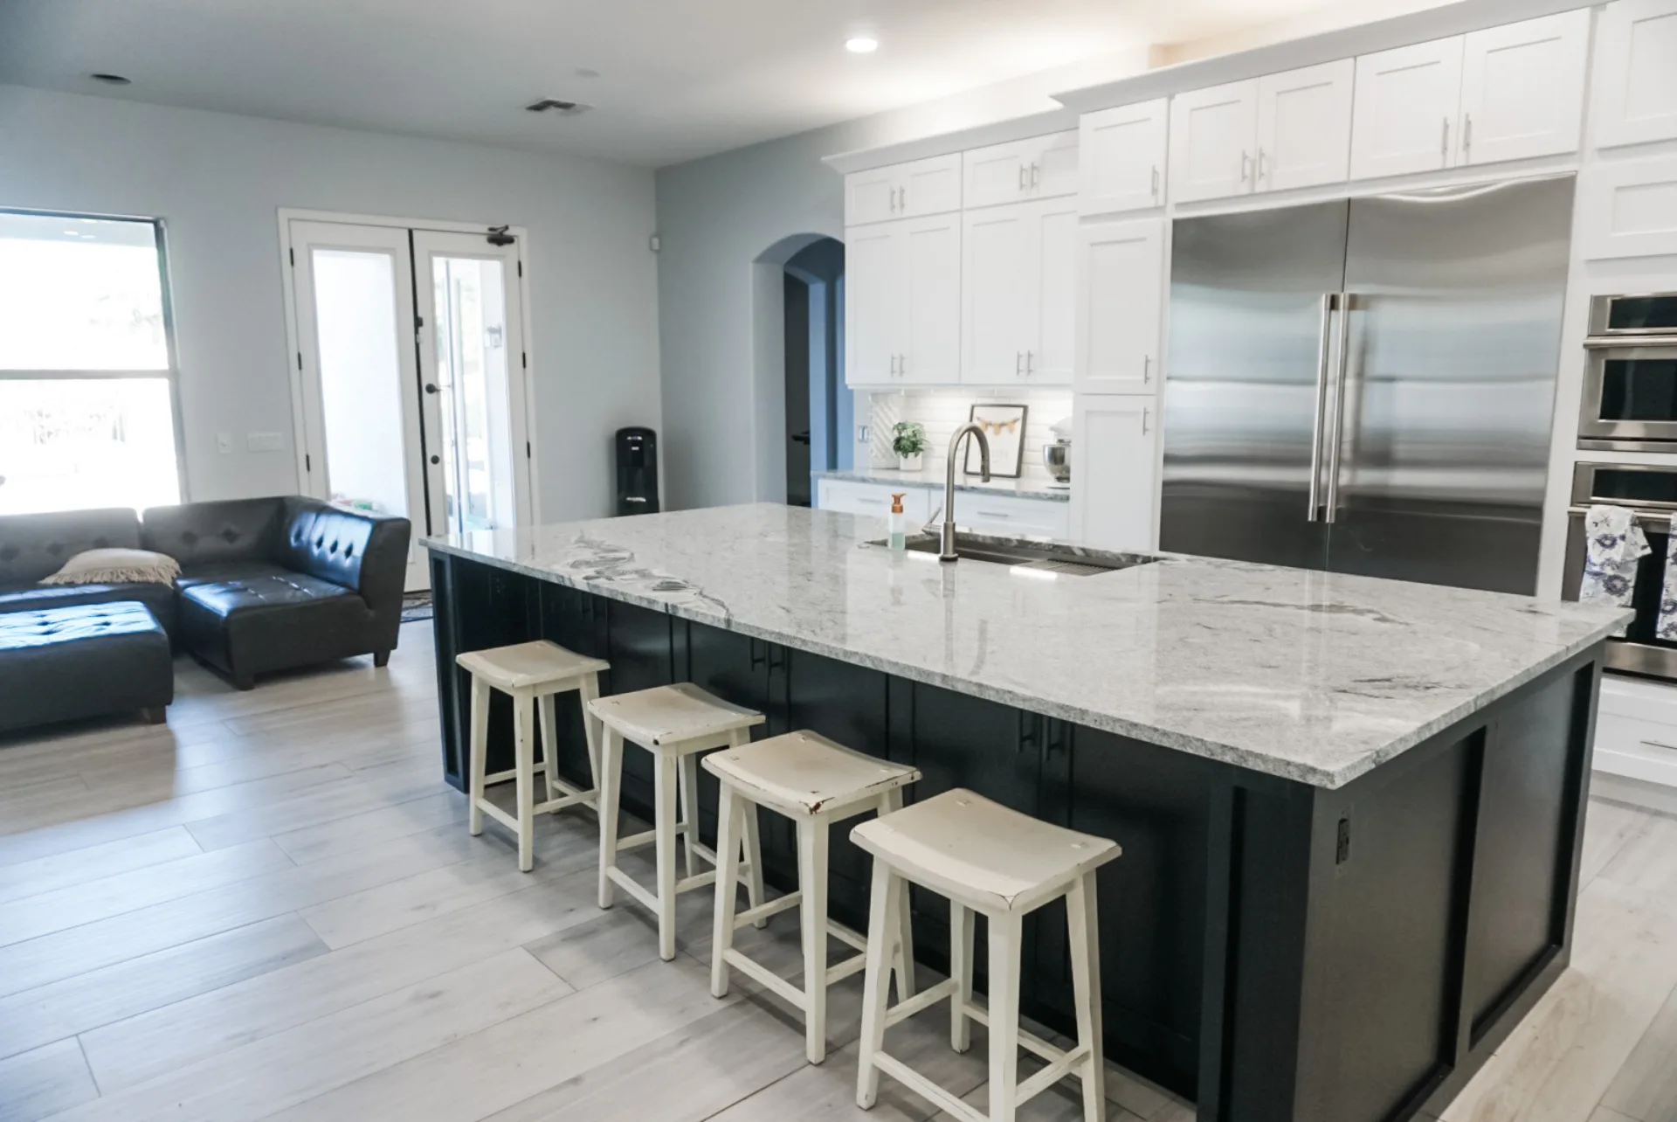
The planning question is not how many cubic feet exist in the house. It is whether every daily object has a home within reach of the place it gets used, which is the same discipline behind a well planned luxury kitchen.
The Rooms That Carry The Most Weight
A few spaces do the majority of the work in a luxury home. Getting these right relieves pressure everywhere else.
- Kitchen and pantry: daily cooking, small appliance storage, and bulk goods, separated so the working zone stays clear.
- Mudroom or drop zone: the entry the family uses, with hooks, a bench, closed cubbies, and a place for deliveries.
- Primary closet: planned around actual wardrobe counts of hanging, folded, and shoe storage rather than a standard elevation.
- Laundry: counter for folding, hanging space, and storage for supplies that does not require a step stool.
- Garage: often the largest storage volume in the house and the one most likely to be left unplanned.
Millwork Is Where Storage Becomes Architecture
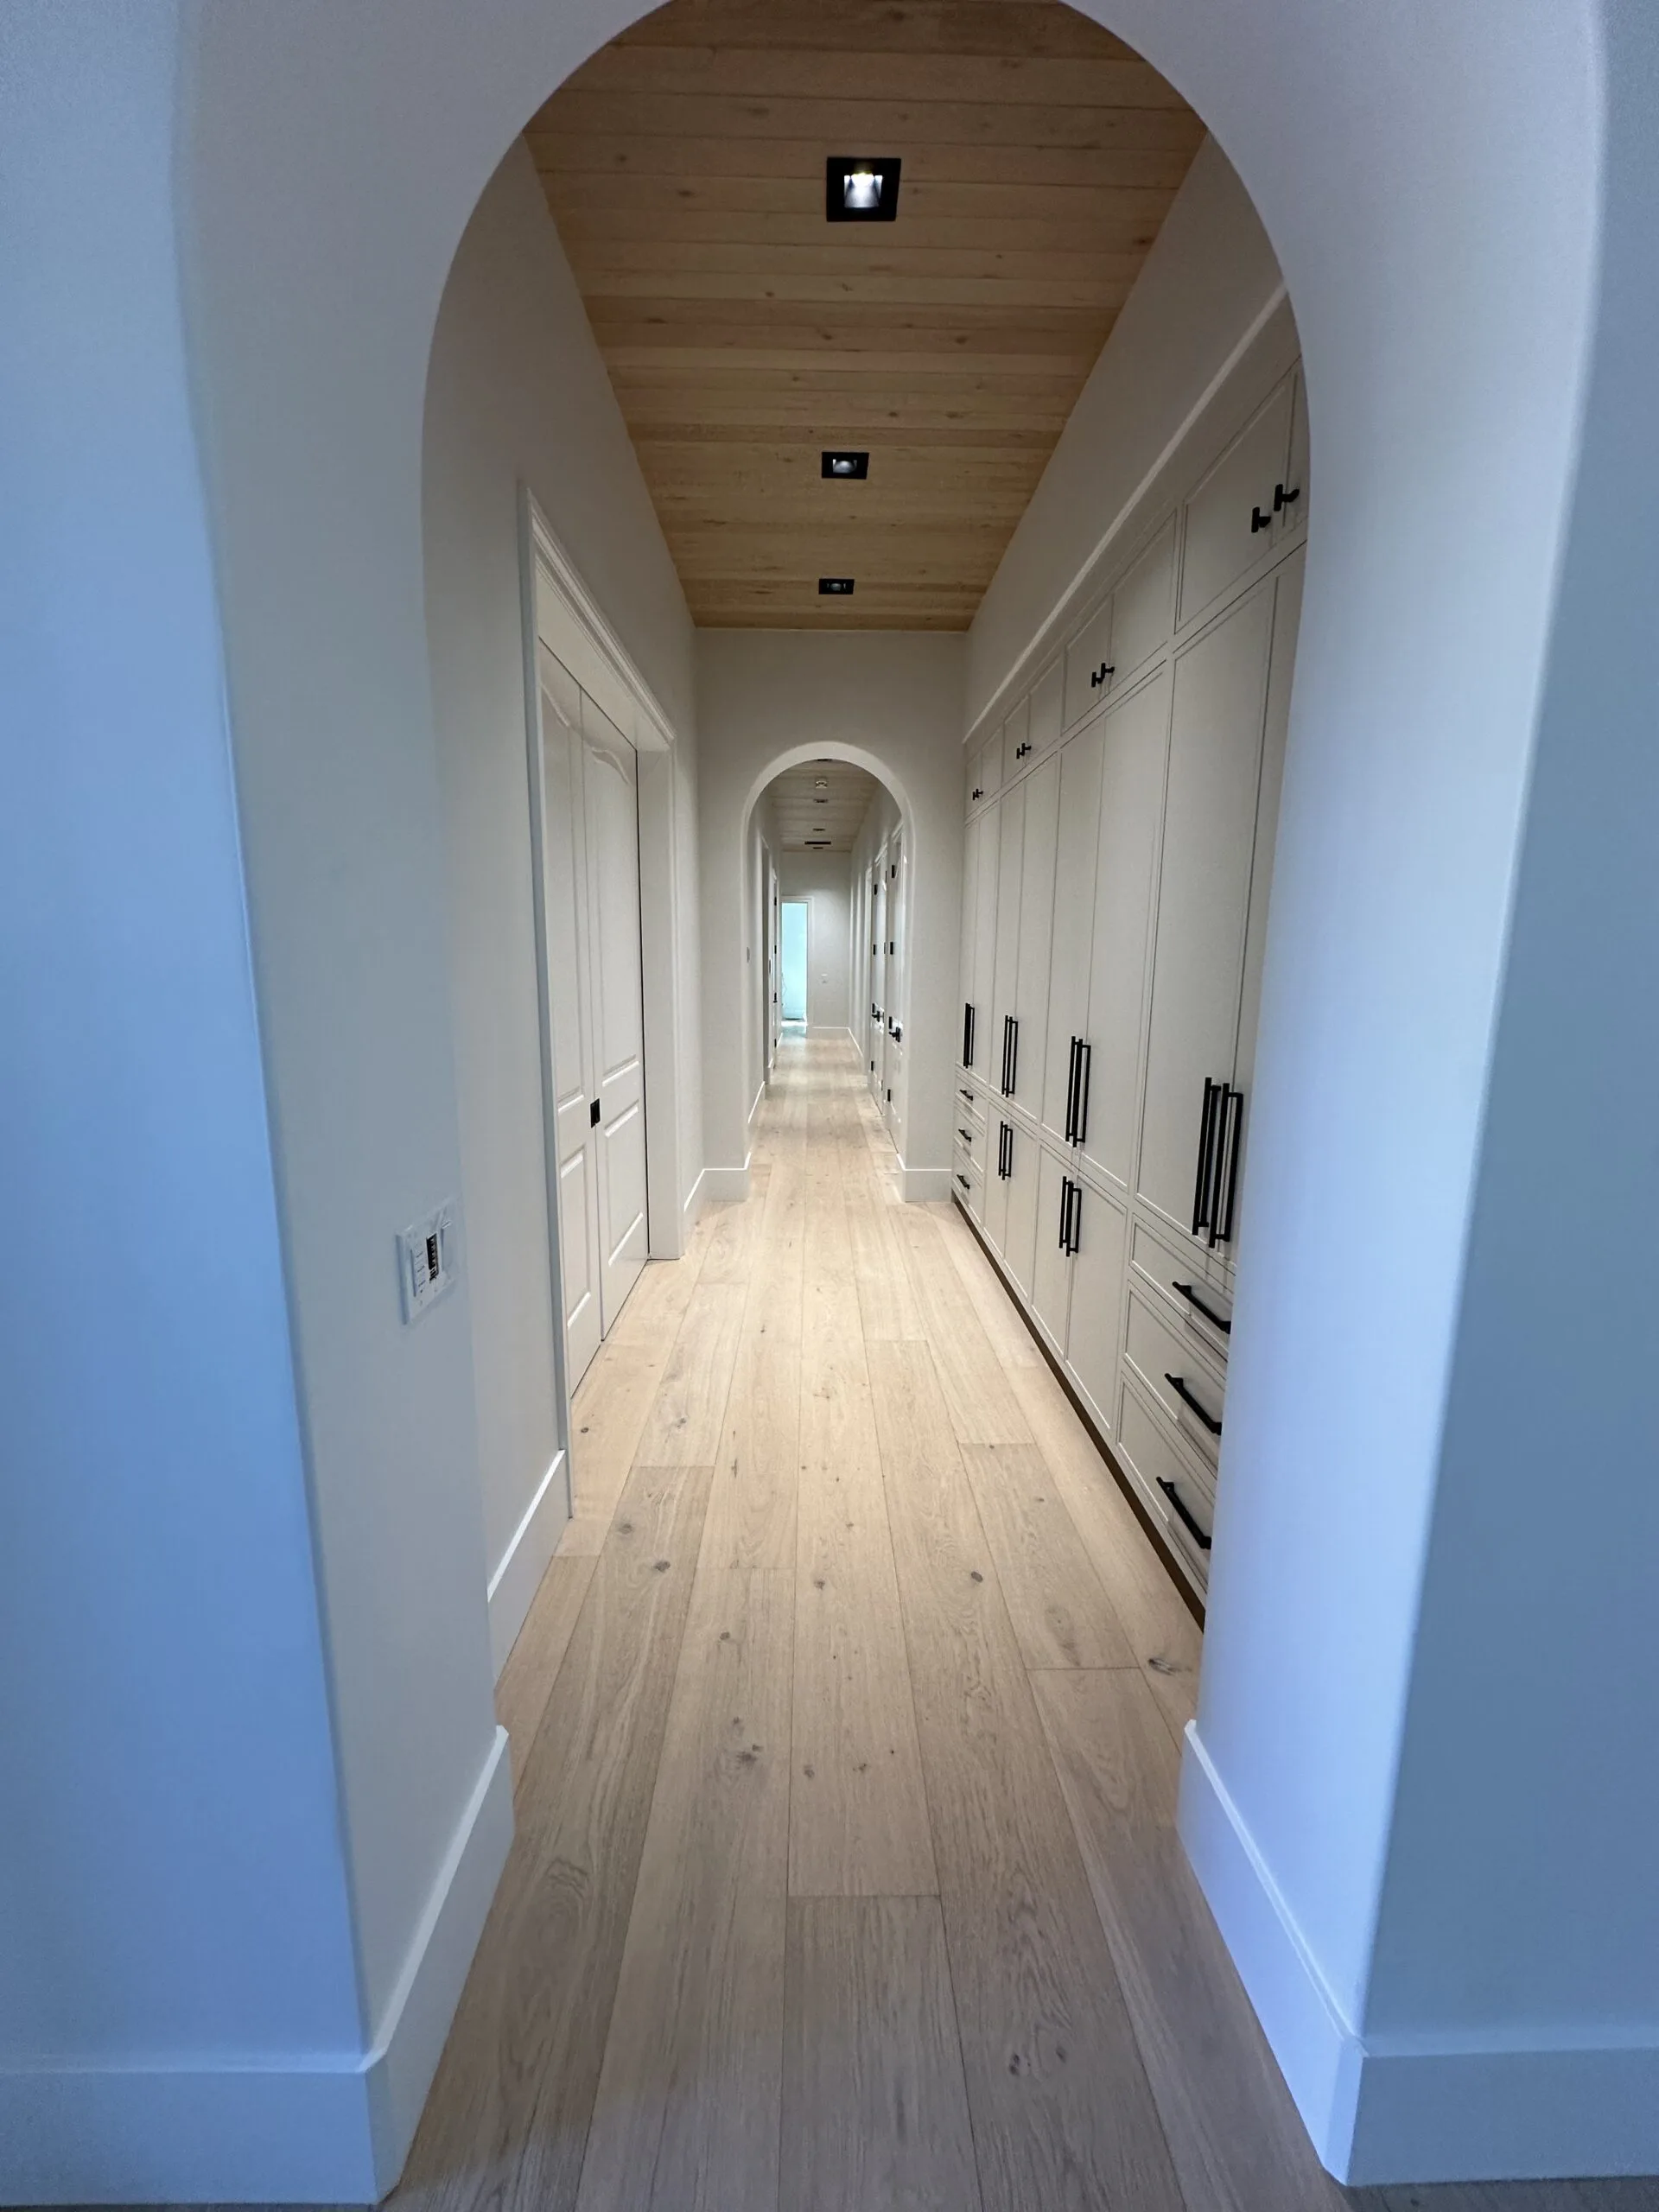
The difference between a storage wall and a stack of cabinets is detailing. Full height casework with a consistent reveal, integrated lighting, and material that continues the palette reads as part of the room.
That level of resolution requires shop drawings reviewed by both the designer and the builder before anything is cut. It also requires the framing to anticipate it, which is why these decisions belong in design rather than in the field.
Arizona Conditions That Change The Answer
Our climate rules out some of what works elsewhere, and homeowners moving from other markets are often surprised.
- Garages reach high summer temperatures, so wine, candles, paint, and electronics need conditioned space instead.
- Outdoor living is used most of the year, so cushions, serving pieces, and pool equipment need dedicated interior or shaded storage.
- Dust is a constant, which favors closed cabinetry and soft close doors over open shelving in working areas.
- Many homes here are single level, so vertical storage and attic access carry more of the load than in two story markets.
The Details That Decide Whether It Gets Used
Two closets with identical dimensions can perform very differently. The fittings, not the footprint, determine whether the space stays organized a year later.
- Adjustable shelving rather than fixed, so the storage can follow the household over time.
- Drawers instead of deep lower shelves, where anything at the back becomes invisible.
- Lighting inside closets and pantries, switched or motion activated.
- Outlets planned for chargers, appliance garages, and vacuum storage.
- Door swings and pull clearances checked against traffic before the plan is locked.
How This Shows Up On A Renovation
Existing homes rarely offer the space a new plan can reserve, so the gains come from reorganizing what is already there. Borrowing depth from an oversized hallway, converting a coat closet into a working drop zone, or replacing a builder pantry with a full height storage wall often changes daily life more than a larger addition would.
Those moves depend on knowing what is inside the walls before committing, which is part of the discovery work on any luxury renovation in Arizona. We see it constantly on projects across Chandler and Gilbert, where original floor plans allocated storage generously in the wrong rooms.
What To Ask Your Team Before The Plan Is Locked
A short list of questions during design development will tell you whether storage has been planned or assumed.
- Has every category on the inventory been assigned to a specific location?
- Which walls are carrying full height millwork, and does the framing account for it?
- What is the plan for seasonal and long term storage in a home with no basement?
- Who reviews the cabinetry shop drawings, and when?
The Payoff Is A Calmer House
A home with well planned storage looks finished on an ordinary Tuesday, not only on photography day. Counters stay clear because everything has somewhere to go that is closer than the counter.
That result comes from the design and construction sides working from the same information, which is how we run every custom home and how our interior design team approaches a plan before a single cabinet is priced.