On most homes, lighting gets decided during a walk through of the framed house. Someone points at a ceiling, the electrician marks a can, and the plan for an entire room is set in about four minutes.
A lighting plan done properly looks nothing like that. It starts with how each room is used at different hours, assigns a purpose to every fixture, and reaches the electrician as a drawing rather than a conversation.
Lighting Is Planned In Layers, Not Fixtures
The useful way to think about a room is not how many lights it has but how many kinds of light it has. Each layer solves a different problem, and a room missing one of them feels off even when nobody can say why.
- Ambient: the general light that lets you move through the space comfortably.
- Task: focused light where work happens, at a counter, a desk, a vanity, or a reading chair.
- Accent: light on stone, millwork, art, or a textured wall that gives the room depth.
- Decorative: the fixtures you see, which carry style and scale as much as output.
The Reflected Ceiling Plan Is The Real Document
A reflected ceiling plan shows every fixture, vent, speaker, sprinkler, and beam in one drawing. It is where a ceiling either resolves into something calm or turns into a scattered field of unrelated circles.
Coordinating that drawing with mechanical and structural layouts is a builder responsibility, and it is one of the clearest arguments for having design and construction reviewing the same set. We describe how those two sides stay aligned in our process.
Where Recessed Lighting Helps And Where It Hurts
Recessed cans are efficient and easy to specify, which is exactly why plans overuse them. Spaced evenly across a ceiling, they light the floor well and everything else poorly.
Used deliberately they work: fewer fixtures, placed to wash a wall or support a task, with the rest of the room carried by sconces, pendants, and lamps. That balance is a design decision, and it belongs with the person leading selections rather than with the trade installing them.
Dimming And Controls Deserve Their Own Conversation
Most disappointment with a finished lighting package traces back to controls rather than fixtures. Circuits that group the wrong lights together, switches in the wrong place, and drivers that flicker at low output all show up on move in day.
- Group circuits by how the room is used, not by which lights are nearest each other.
- Confirm dimmer compatibility with the specific LED drivers being installed.
- Decide early whether the home uses a control system or standard keypads, since wiring differs.
- Place switches where a hand reaches on entry, verified against door swings.
- Plan lamp circuits so table and floor lamps can be switched at the door.
Arizona Daylight Changes The Calculation
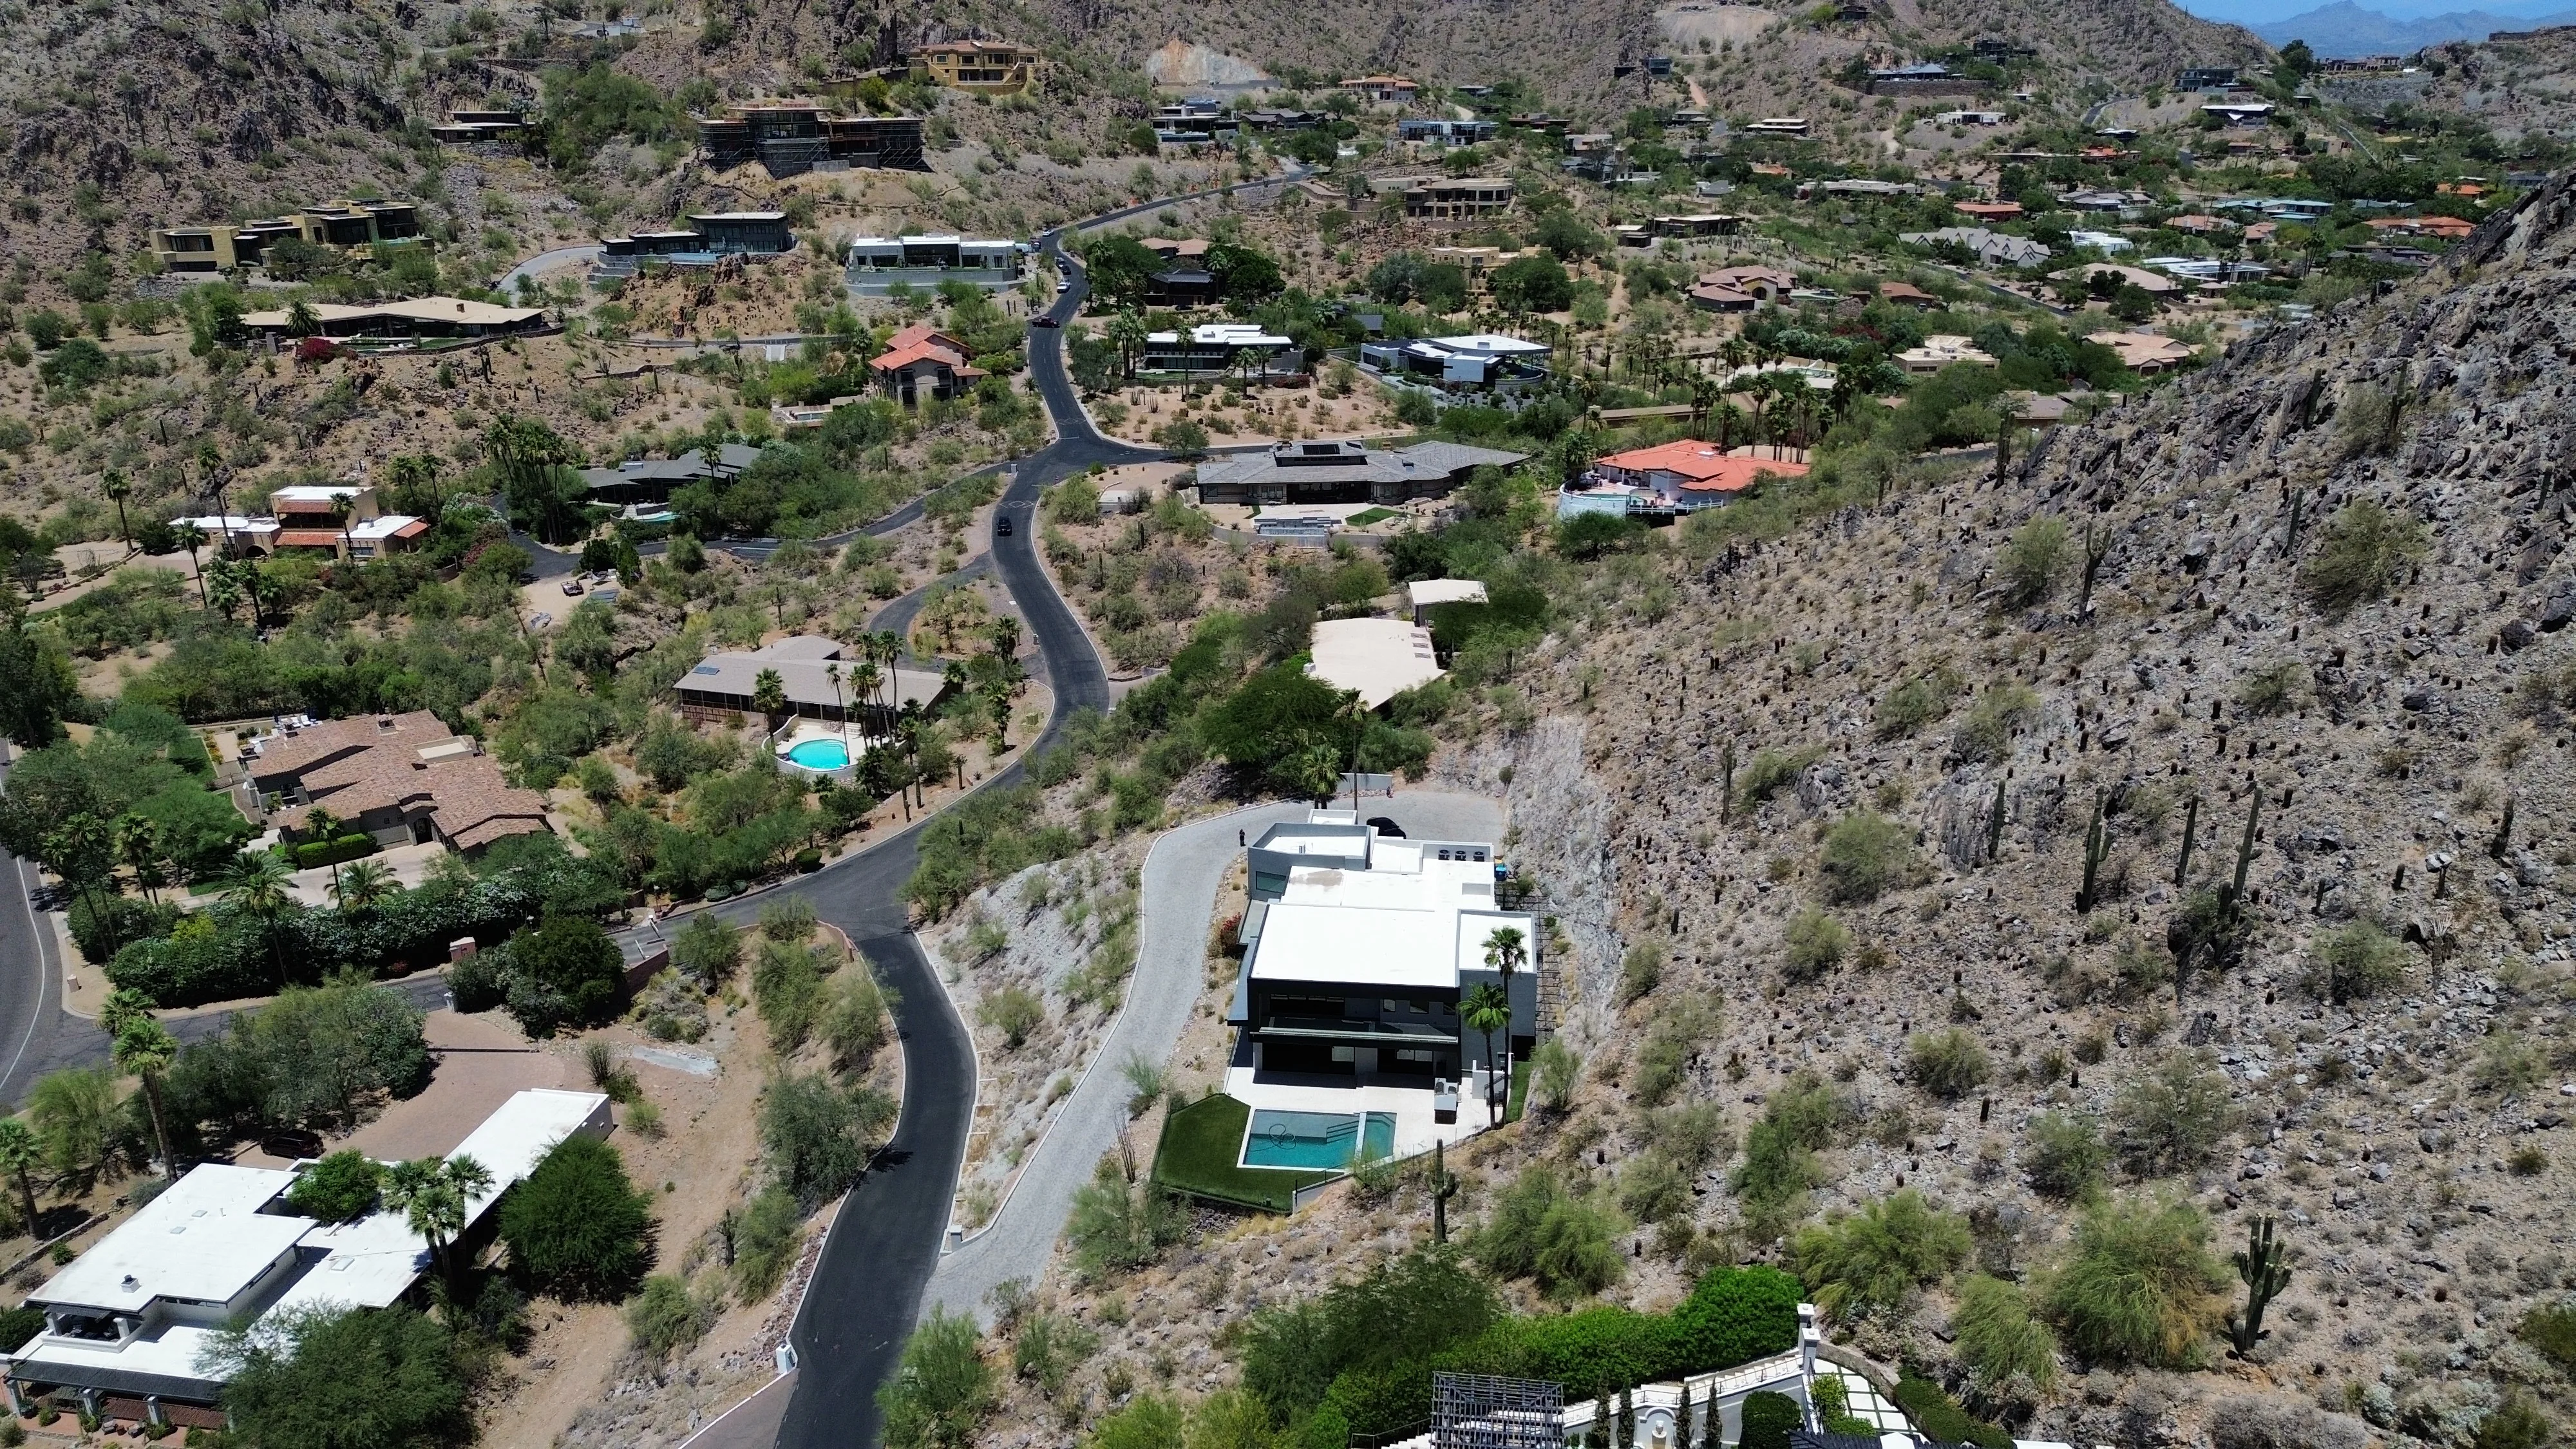
Our light is strong, direct, and present most of the year, which shifts what interior lighting has to accomplish. Rooms that face west can be overwhelmed by late afternoon sun and underlit two hours later.
- Glare control and shading matter as much as fixture output on west and south exposures.
- Warm finishes read cooler under harsh daylight, so fixture temperature should be tested against the actual palette.
- Indoor and outdoor spaces are used together most of the year, so exterior lighting has to extend the interior rather than interrupt it.
- Tall ceilings and long open spans need fixtures scaled to the volume, not to a catalog photo.
Room By Room, The Decisions Differ
A single approach applied across a house produces rooms that feel identical at night. The layers stay the same and the emphasis changes.
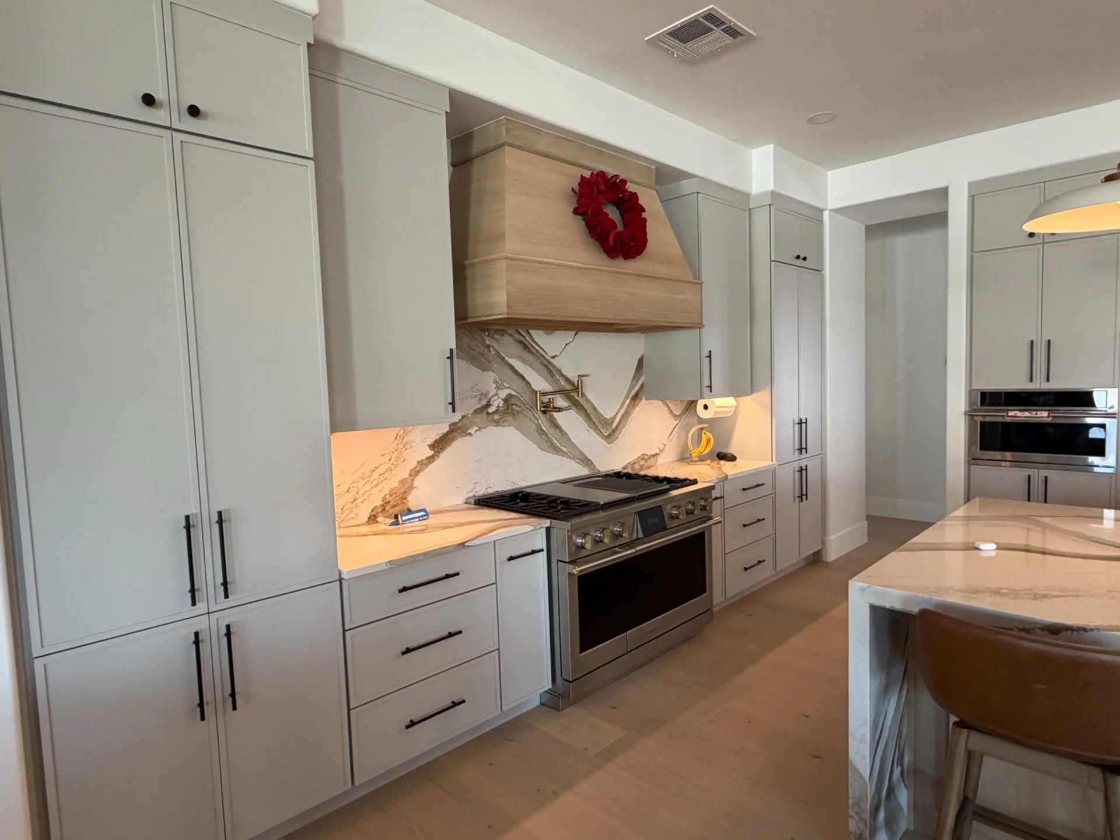
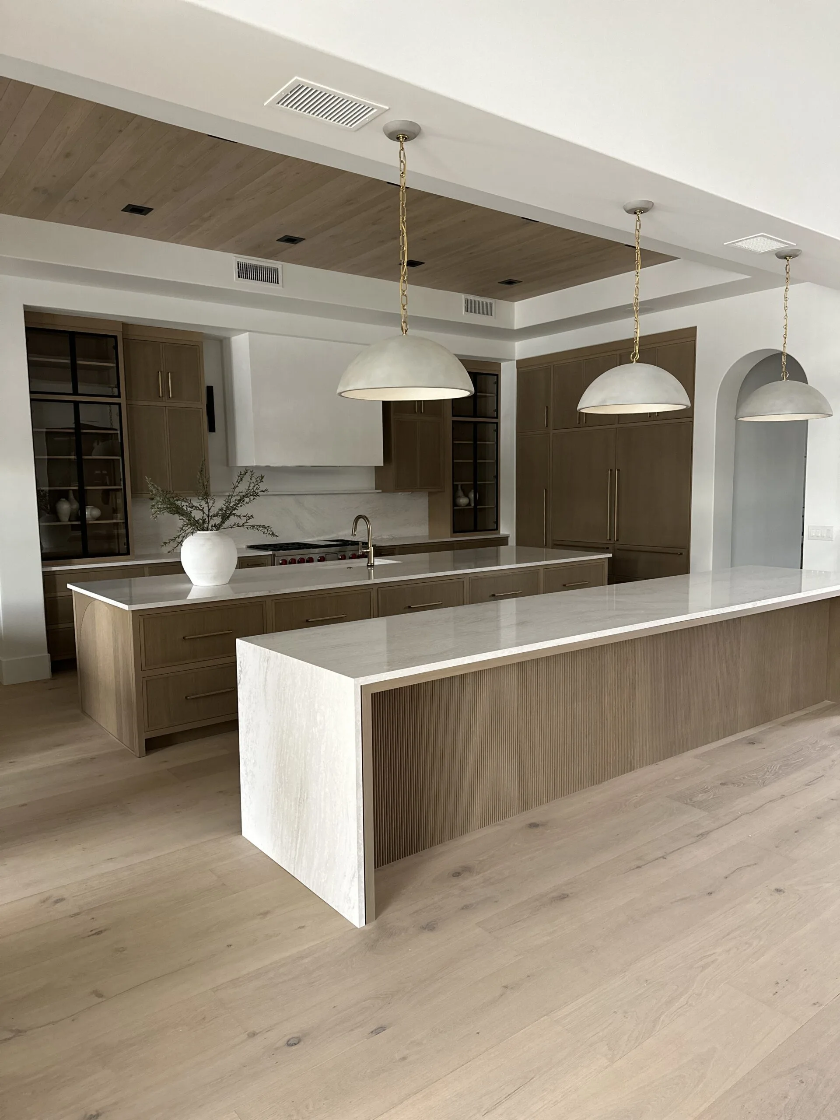
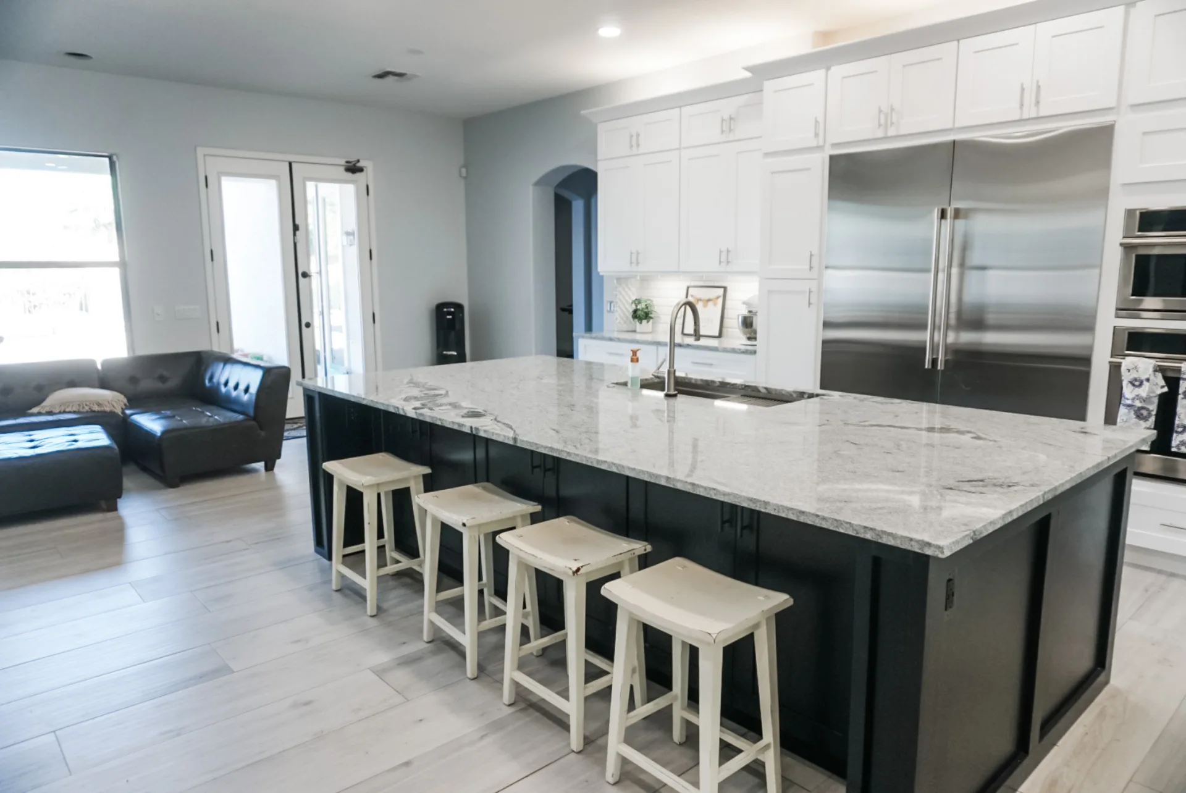
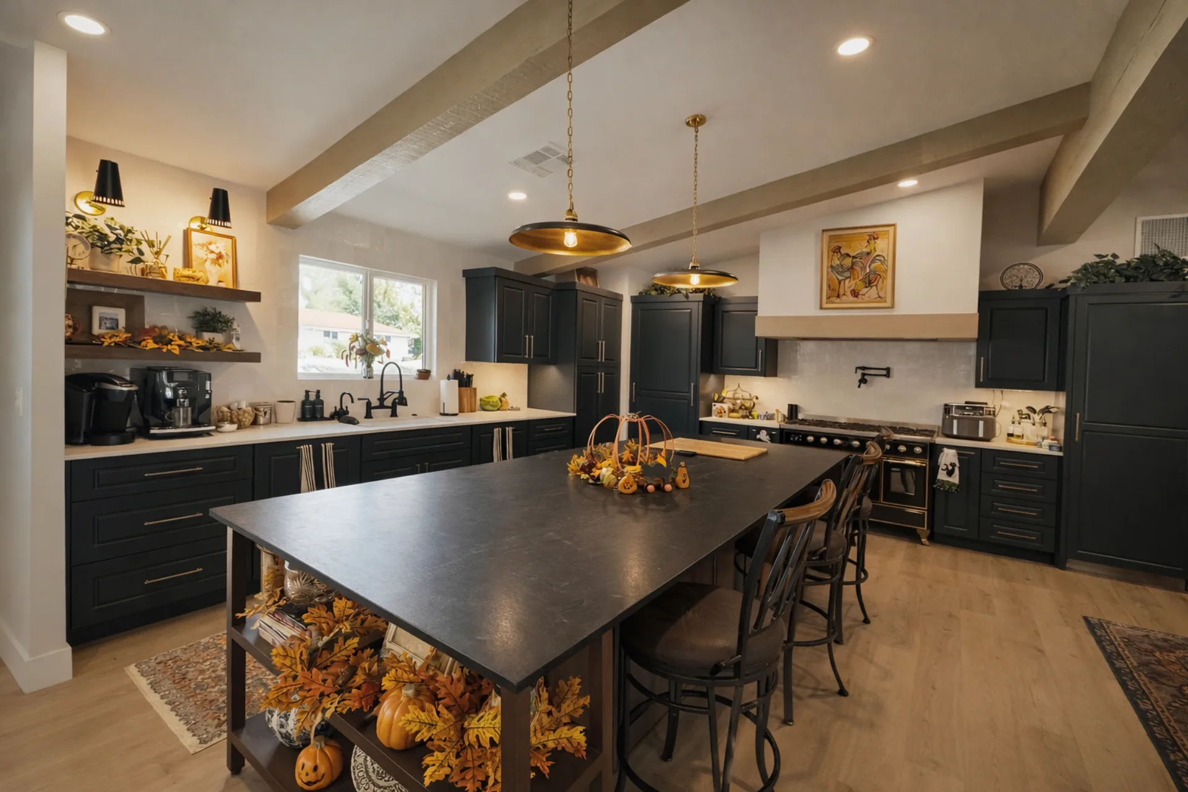
- Kitchen: task light at every working surface, undercabinet light, and decorative fixtures scaled to the island.
- Great room: low ambient levels, accent light on architecture, and lamp circuits for evening use.
- Primary bath: vertical light at the mirror rather than overhead only, which is the difference between flattering and clinical.
- Hallways and stairs: even, quiet light with fixtures that do not compete with the rooms they connect.
- Study or wine room: tighter accent light and lower ambient levels, so the room reads as its own environment.
Fixture Selection Is A Selections Task, Not A Late Purchase
Decorative fixtures carry long lead times, and the ones worth having are rarely in stock. Selecting them during pre construction protects both the schedule and the design intent.
That is the same reason we finish the rest of the material package early, which we covered in why finish selections should happen before construction starts.
How Lighting Coordinates With Millwork And Structure
Integrated lighting is where coordination pays most visibly. Light inside cabinetry, under a floating vanity, above a wine display, or grazing a stone wall requires power, blocking, and detail agreed before fabrication.
Her drawings and the builder's framing plan have to agree on all three, which is why she is in the room during construction as well as design. Our interior design process keeps those reviews on the calendar instead of in the field.
What Changes On A Renovation
Existing homes rarely allow a clean slate, because joists run where they run and ceiling heights are set. Gains come from targeted moves: adding a wall of light where there was none, relocating a handful of fixtures, and rebuilding the control layout.
Those decisions depend on what discovery finds above the ceiling, which is part of how we scope every luxury renovation in Arizona. We see it often in Chandler and Scottsdale homes built when recessed cans were the entire strategy.
Questions To Ask Before Electrical Rough In
A short list, asked at the right moment, tells you whether lighting has been designed or defaulted.
- Is there a reflected ceiling plan, and has it been coordinated with mechanical and structure?
- What is the color temperature across the house, and is it consistent within each sightline?
- Which fixtures are on dimmers, and have the dimmers been matched to the drivers?
- Where does integrated lighting require blocking or millwork detail, and is that shown?
The Result Is A House That Works After Dark
A well lit home gives you a different room at seven in the morning than at nine at night, without anyone touching more than one keypad. The architecture stays the subject and the fixtures stay in support of it.
Getting there takes the design and construction sides working from one drawing set, which is how we run every custom home and how our interior design team plans a home before a single fixture is ordered.