Many homeowners think of landscaping as the final layer of a project, something chosen once the house is finished. On a luxury Arizona home, that order tends to cause trouble. The way water leaves the lot, where the pool sits, how the driveway climbs, and which windows face the afternoon sun are all landscape questions that get answered, intentionally or not, while the house is being designed.
This guide is for homeowners planning a luxury custom home in Arizona or a major exterior renovation, and for the architects who work with them. It covers how desert landscape and hardscape decisions fit into the build, and which ones are hard to change later.
Why The Landscape Belongs In Early Design
The house and the site are one system. Finished floor heights set how the yard drains, the pool location decides where equipment and gas lines run, and terrace levels determine how many steps sit between the great room and the yard.
When a landscape designer joins during schematic design, these relationships are worked out on paper. When they join after framing, they inherit grades, wall heights, and utility locations that may not serve the outdoor spaces the family wanted.
Reading The Site Before Drawing Anything
Every desert lot has its own patterns of sun, wind, and water. A thoughtful plan starts by recording them so the outdoor rooms land in places that are comfortable for most of the year.
- Afternoon sun angles across each elevation and outdoor area
- Natural washes and the direction storm water travels through the lot
- Existing native trees, cacti, and boulders worth protecting or salvaging
- Prevailing breezes and dust exposure
- View corridors toward mountains, golf, or city lights
Grading And Drainage Come First
Monsoon storms can drop a lot of water in a short time, and on a desert lot that water moves quickly across hard, dry soil. Grading has to carry it away from the foundation, around outdoor living areas, and off the property in a way the city and HOA accept.
These decisions are part of the civil design and are much easier to get right before the pad is cut. Our post on how heat and monsoon season shape a build schedule explains why site work is often sequenced around the storm months.
Placing The Pool, Terraces, And Outdoor Rooms
Outdoor living in Arizona is a year round extension of the house, so these spaces deserve the same planning as interior rooms. The pool, covered patio, outdoor kitchen, and fire feature each need a location that balances shade, views, privacy, and the path from the kitchen.
Covered areas on the north and east sides of the home tend to stay usable longer on summer evenings. Pools often sit where they catch winter sun and still read from the main living spaces, which is why they are best located while the floor plan is still flexible.
Choosing Desert Plants That Belong
A desert landscape can be lush and layered without heavy water use. The most successful plans lean on native and desert adapted species, grouped by water need so irrigation zones stay simple.
- Shade trees such as palo verde, ironwood, and desert willow
- Sculptural accents including agave, desert spoon, and saguaro where appropriate
- Low shrubs and groundcovers that soften walls and pathways
- Limited turf, if any, placed only where it will be used
Mature native plants on the lot can often be boxed and replanted after construction. Identifying them before grading begins protects specimens that would take decades to replace.
Hardscape Materials That Handle Heat
Hardscape takes the full force of the Arizona sun. Material choices affect how hot a surface feels underfoot, how it ages, and how it relates to the architecture.
Lighter natural stone and textured pavers usually stay cooler than dark concrete. Decomposed granite, gravel, and boulders tie the home to the surrounding desert, and the palette should be coordinated with exterior finishes so the house and site read as one composition.
Utilities Hidden Below The Surface
Much of what makes an outdoor space work is buried. Running these lines before hardscape avoids cutting finished paving later and keeps trenches clear of tree roots.
- Irrigation mainlines and sleeves under every walkway and drive
- Conduit for landscape lighting, audio, and future equipment
- Gas lines for fire pits, fireplaces, and outdoor kitchens
- Drain lines from roof scuppers, downspouts, and planters
- Pool plumbing and equipment pad location
Hillside And View Lots Need Extra Care
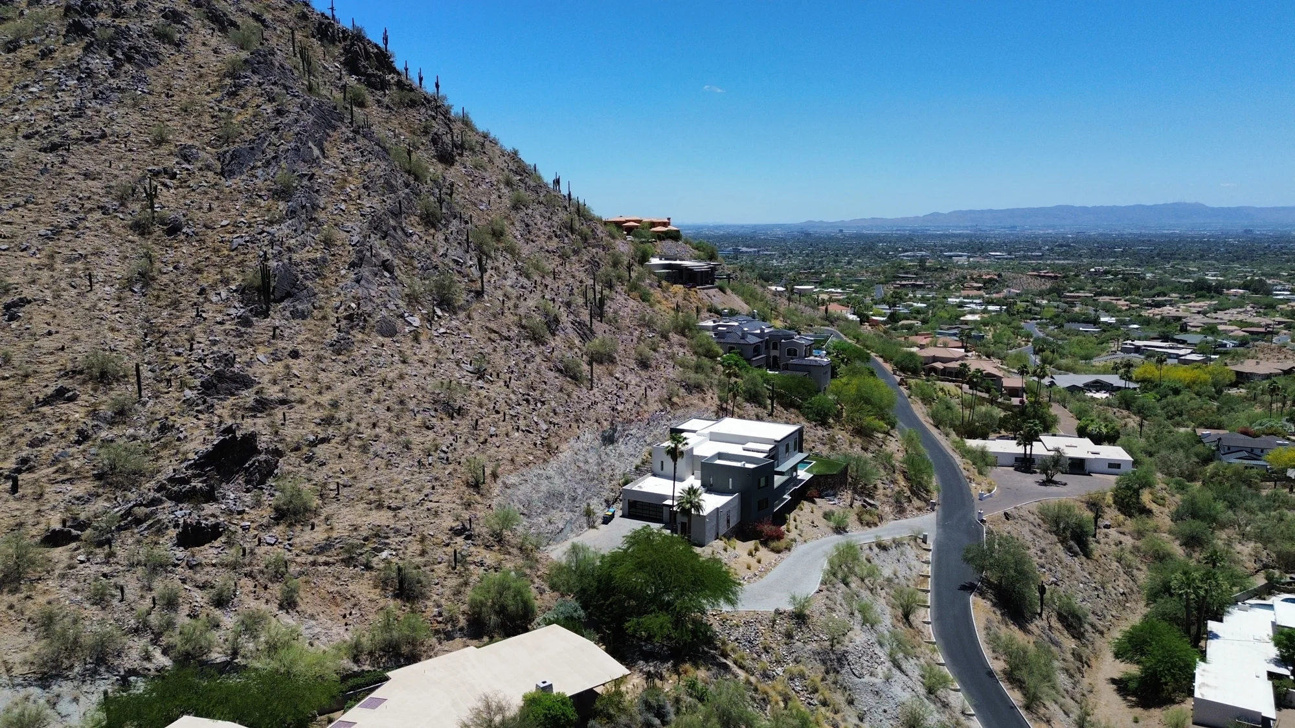
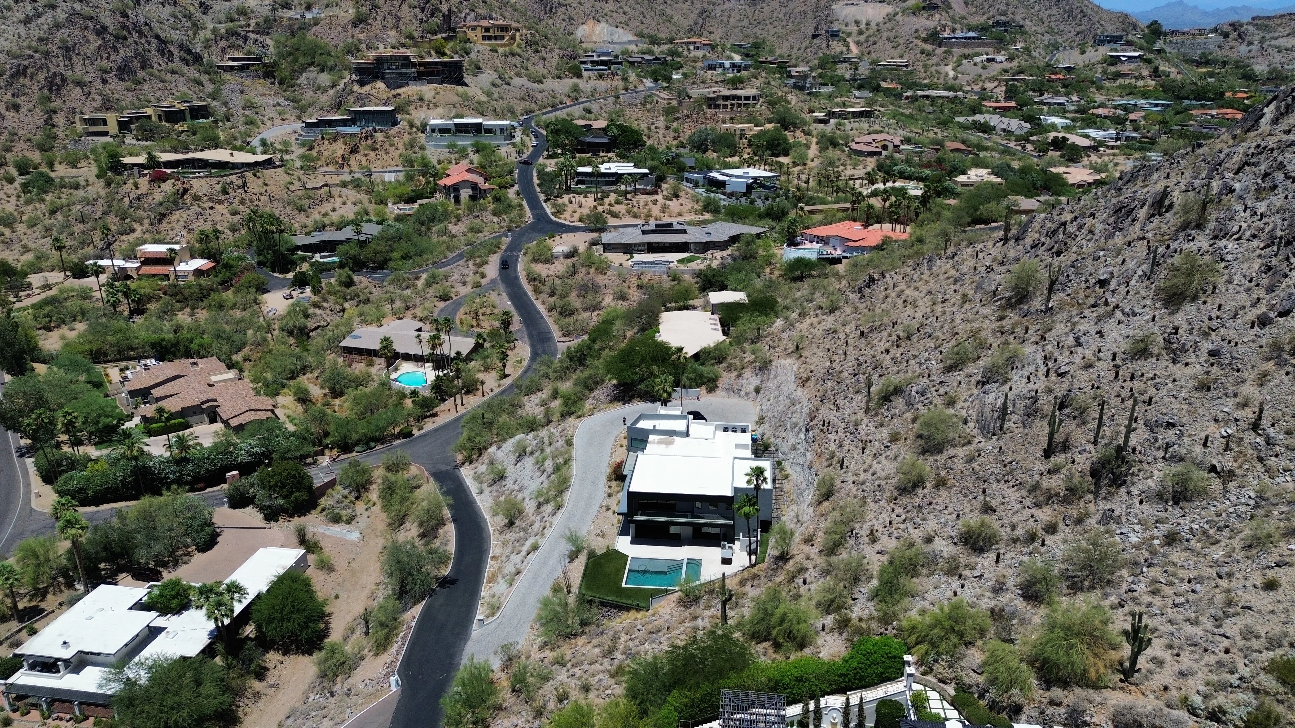
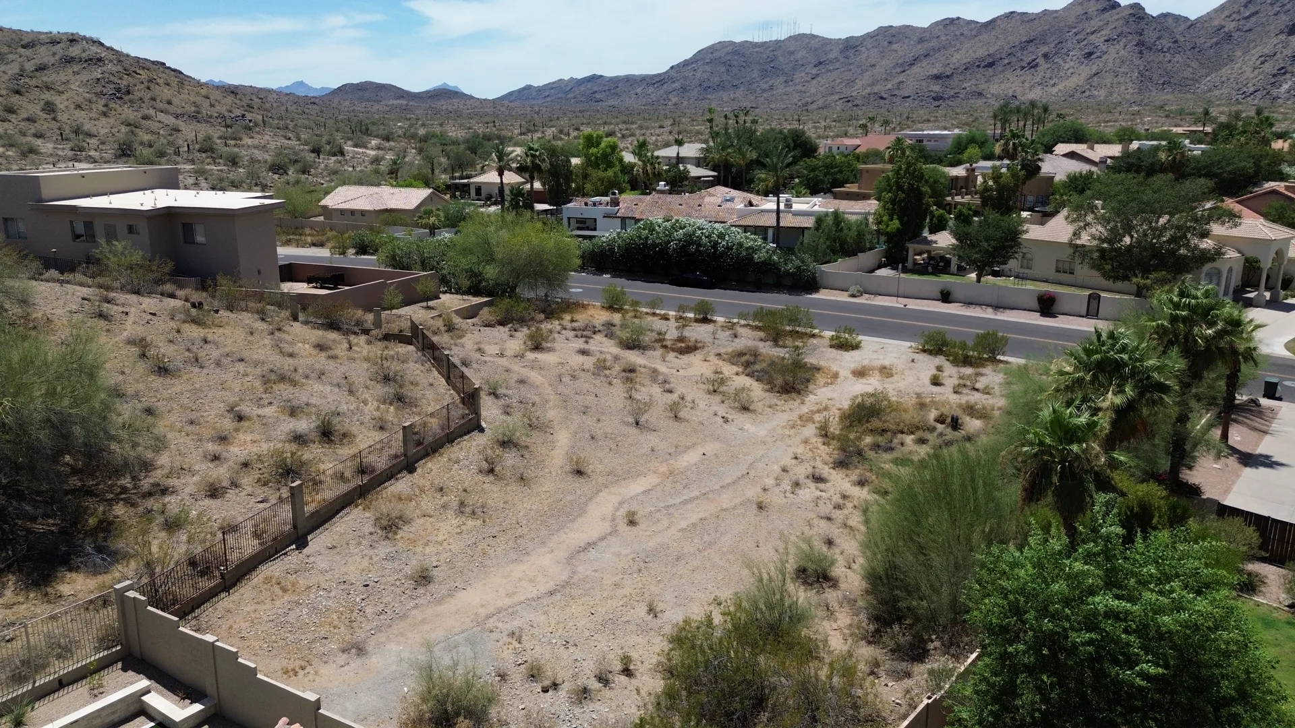
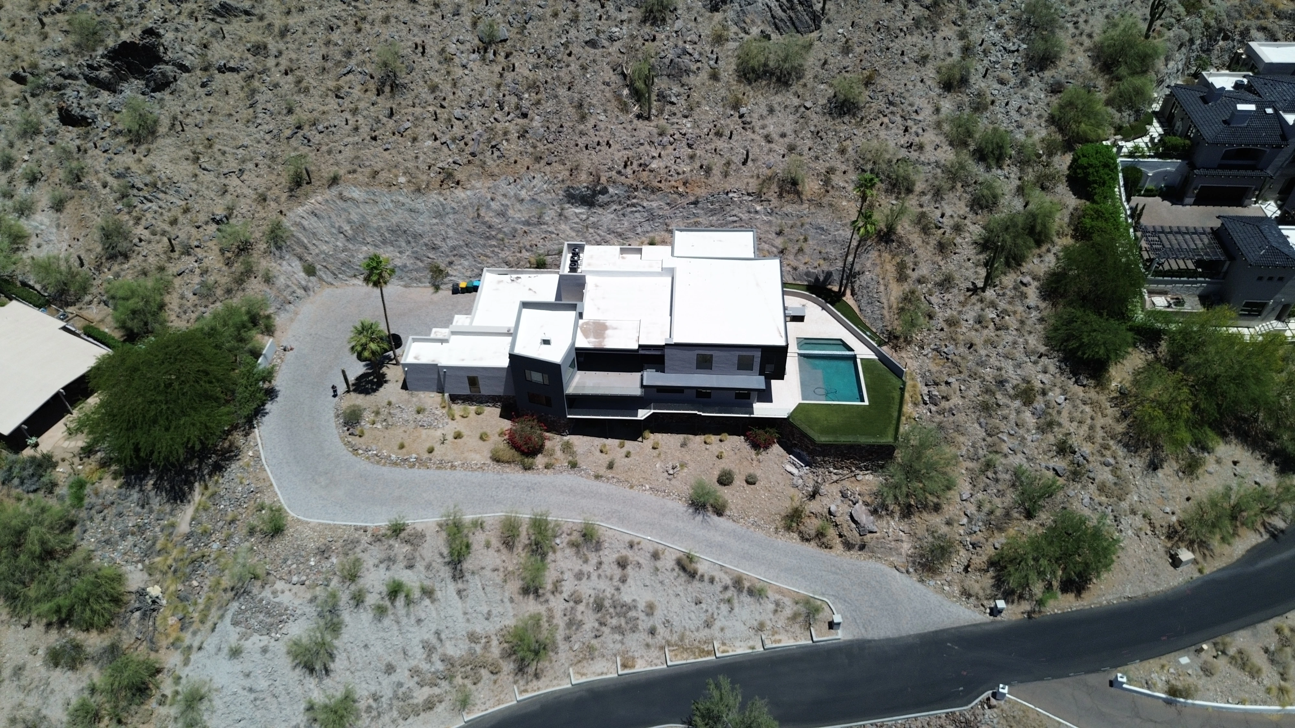
Hillside properties in Paradise Valley and Scottsdale often carry rules about disturbed area, revegetation, retaining wall height, and night lighting. Those limits shape where terraces and planting can go.
The slope also changes how water, soil, and access behave during construction. Our guide to building on a hillside lot in Arizona covers the engineering side in more detail.
HOA And City Review Of Landscape Plans
Many Valley communities review landscape plans alongside the architecture. Approved plant lists, rules about turf, lighting limits, and wall heights are common, and some HOAs require native revegetation of disturbed areas.
Submitting landscape drawings with the architectural package keeps review on one track. It also avoids surprises late in the project when the design team would rather be finishing than redrawing.
Keeping The Landscape On The Same Team
The best outdoor spaces come from a team that treats the site as part of the house. When the architect, builder, interior designer, and landscape designer coordinate early, the transitions between inside and outside feel intentional.
That coordination is central to our process. If you are planning a home and want to talk through the site as well as the house, we would be glad to start that conversation.