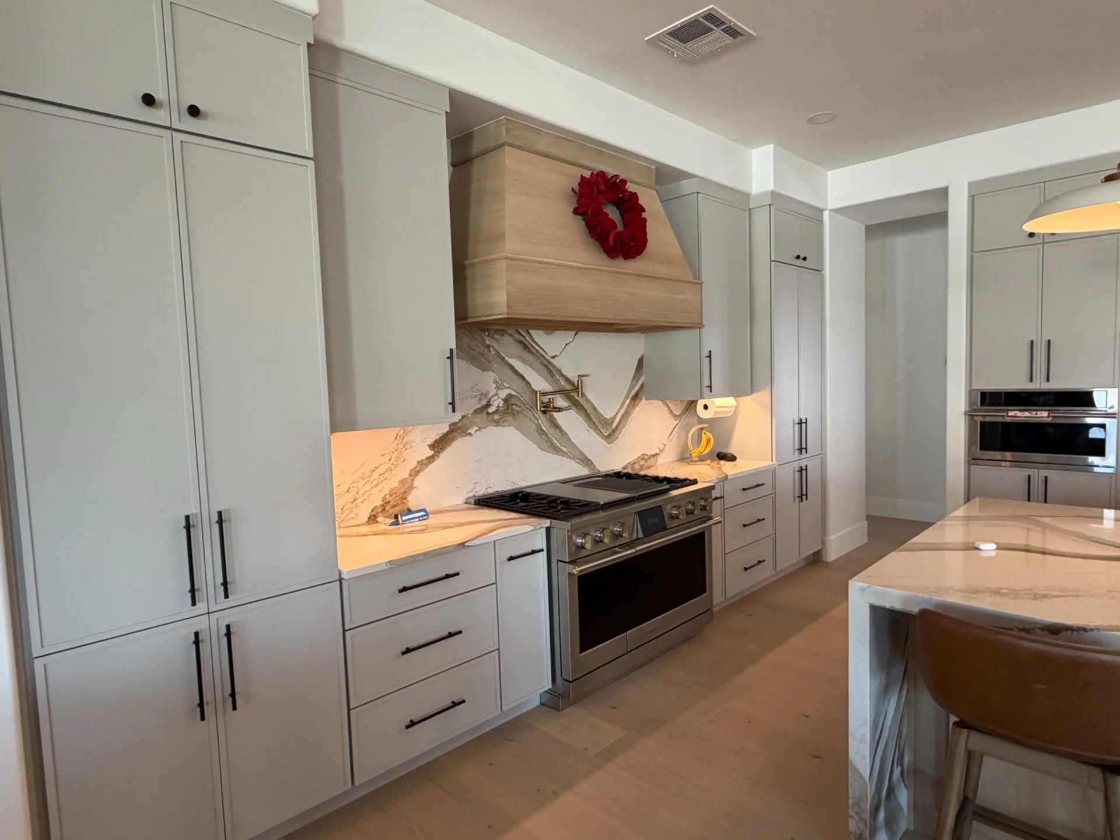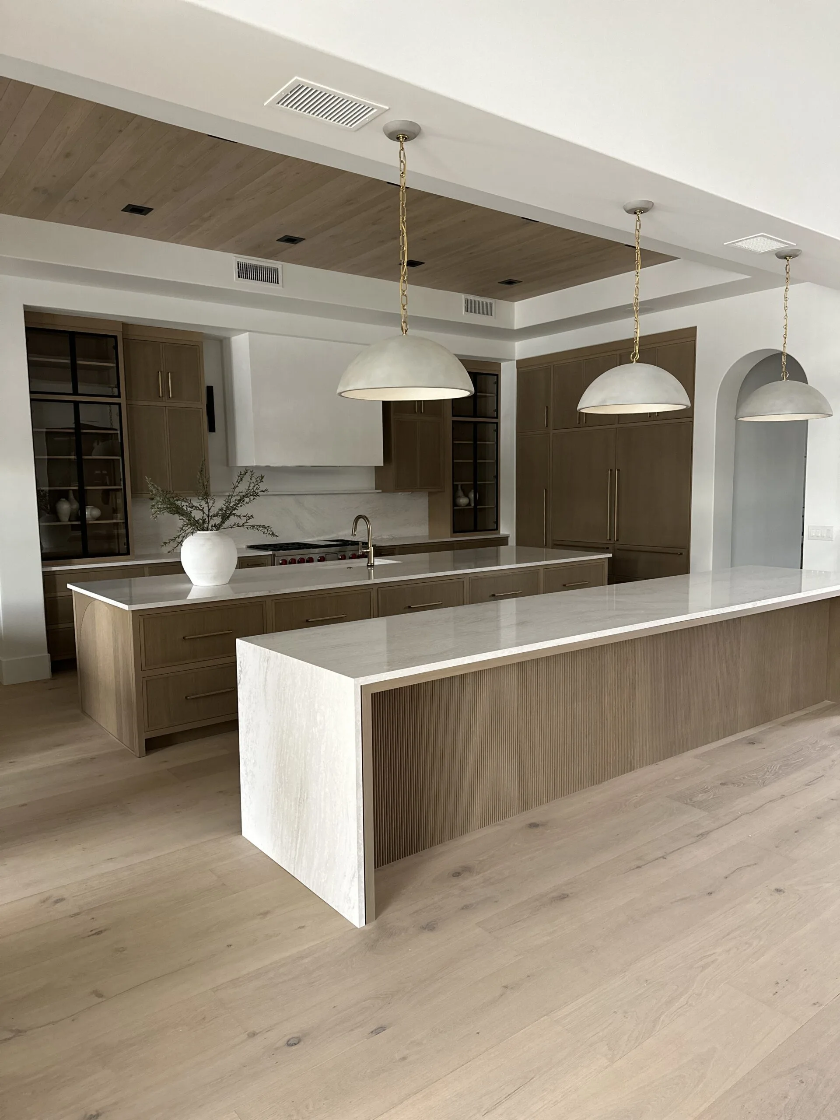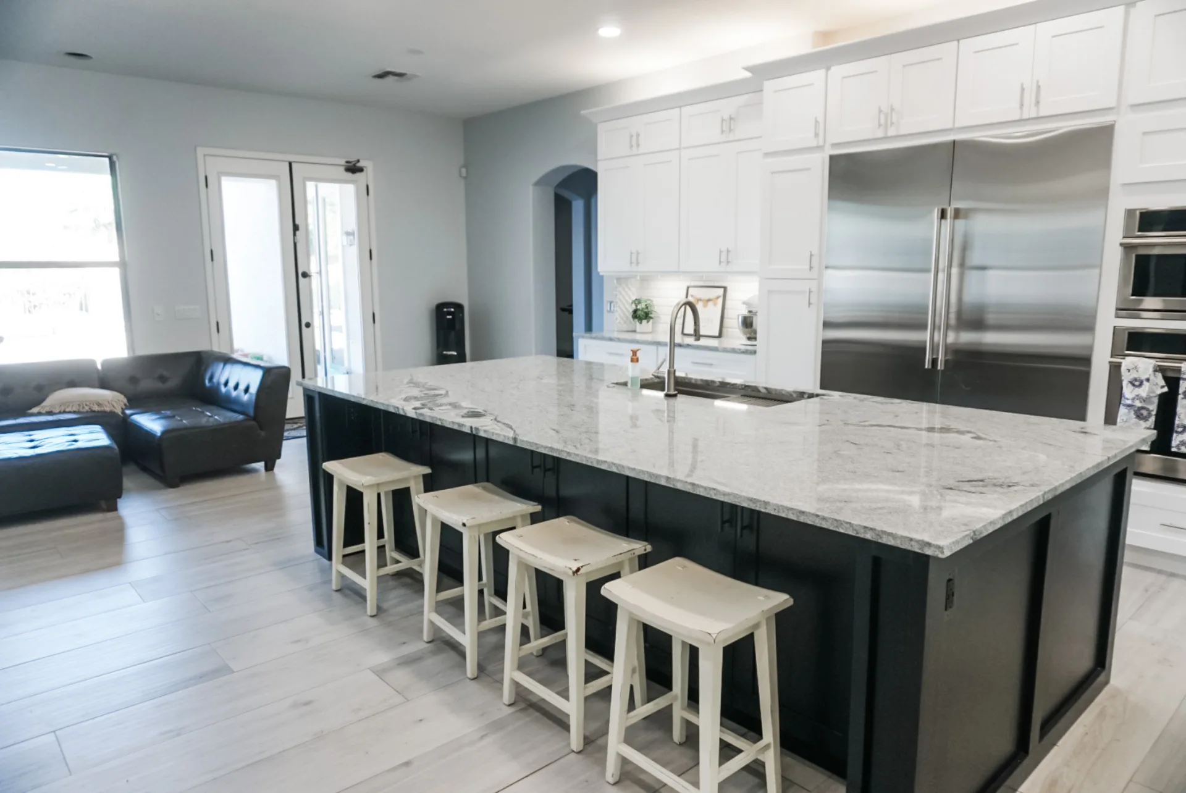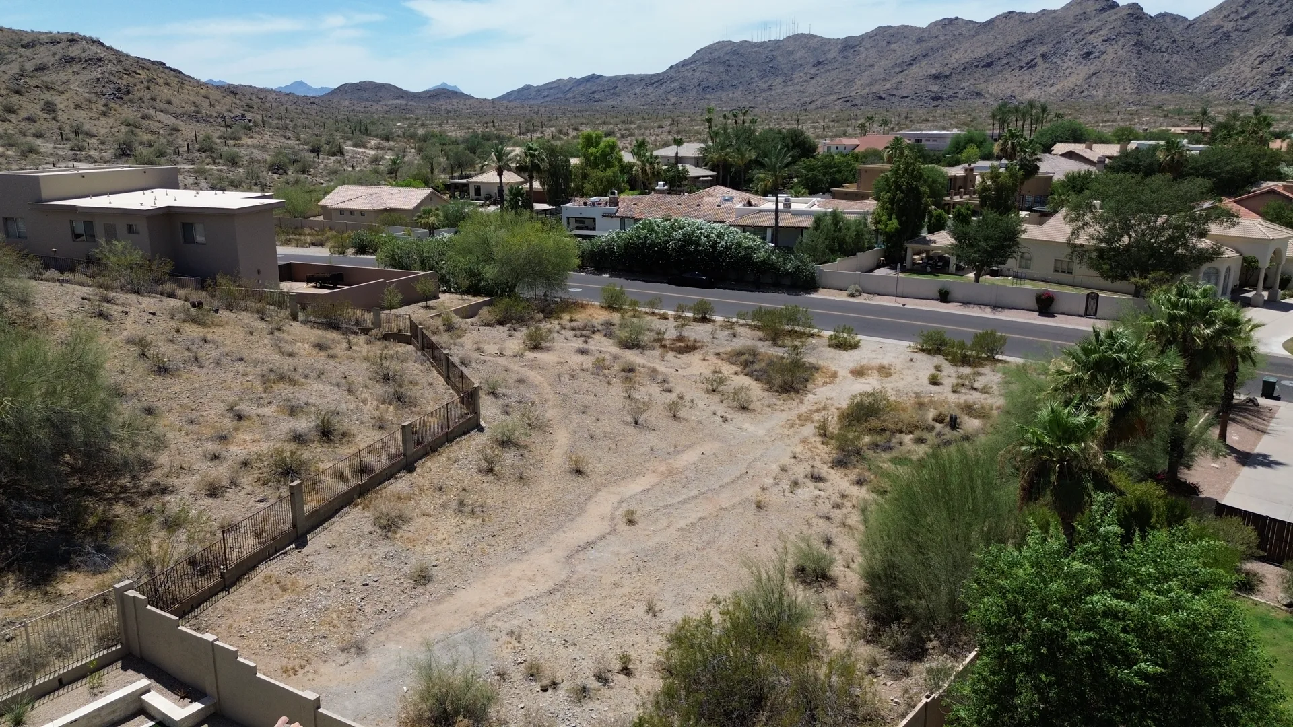

Architects and builders are often introduced to each other late, after the design is finished and the project is out for pricing. By then the collaboration is mostly negotiation, because the questions that matter were answered without one of the two people who has to live with the answer.
The alternative is not complicated, and it does not require the architect to give anything up. It requires the builder to be in the room earlier, with a defined role, so the design gets pressure tested while changes are still inexpensive.
What Each Role Is Actually Responsible For
The confusion usually comes from overlapping vocabulary rather than overlapping work. The two roles answer different questions about the same house.
- Architect: design intent, spatial organization, proportion, code compliance, and the construction documents that describe the house.
- Builder: constructability, sequencing, trade scope, procurement, site logistics, and the schedule that turns those documents into a finished home.
- Interior designer: finishes, fixtures, millwork detail, and the interior experience, coordinated with both. Our interior design process describes how she carries that through.
- Homeowner: priorities and approvals, informed by one consistent recommendation rather than three competing ones.
Why Early Builder Involvement Protects The Design
The most common way a strong design gets diluted is not a homeowner changing their mind. It is a detail that turns out to be unbuildable at the price the project can carry, resolved on site by whoever is standing there that morning.
When the builder reviews the design while it is still developing, that same detail gets studied with the architect present. The intent survives because the person who understands it is part of the solution. We wrote more about this in bringing a builder in before architectural plans.
The Phases Where Collaboration Pays
Not every stage needs the same intensity. A few specific moments carry most of the value.
- Schematic design: massing, structure, and site constraints reviewed against what the lot and the market can support.
- Design development: assemblies, ceiling structure, mechanical routing, and long lead items identified before drawings are finalized.
- Construction documents: a coordination review so the interior package, the structural set, and the mechanical layout agree.
- Permitting: a shared understanding of jurisdiction review times, which we cover in East Valley permit timelines.
- Construction administration: the architect stays engaged, reviewing submittals and observing the work as it goes in.
Constructability Review Is Not A Redesign
Architects are sometimes wary of builder input during design, and the reason is fair. Plenty of contractors treat the review as an opportunity to simplify a house into something easier to build.
A useful constructability review does the opposite. It identifies the handful of conditions that need more information, states what the field will need in order to build them correctly, and leaves the design decisions where they belong.
Arizona Conditions That Belong In The Conversation Early
Our climate and our lots create a specific set of questions that are far cheaper to resolve on paper than in the field.
- Solar orientation, glazing area, and shading strategy for west facing living space.
- Roof drainage and scupper design sized for monsoon events rather than average rainfall.
- Grading, drainage, and retaining strategy on sloped or hillside parcels.
- Indoor and outdoor transitions, including large sliding systems, thresholds, and the structure above them.
- Mechanical capacity and duct routing in homes with tall ceilings and long open spans.
One Set Of Information, One Version Of The Truth
Most coordination failures on a luxury home trace back to two people working from different revisions. The framing crew builds to a set that predates a plumbing change, and the correction costs a week.
Design-build removes a layer of that risk because the design and construction sides share a document control process by default. On an architect-led project the same discipline works, it just has to be agreed to explicitly at the start. We compare both structures in design-build vs general contractor.
How We Work With Outside Architects
Provision builds both from our own integrated design team and from architecture produced elsewhere, and the second case is common on custom homes across the Valley.
In that arrangement the architect stays the design author. We provide preconstruction pricing, constructability feedback, procurement, and a schedule the architect can plan site visits around, then run the build with the design team engaged through completion.
What Homeowners Should Ask Before The Team Is Set
If you are the homeowner assembling this group, a few questions early will tell you how the project will run later.
- Who owns the schedule, and how often is it updated?
- How are submittals reviewed, and who has final say on a substitution?
- When does the interior designer join, and does she report into the design side or the construction side?
- How are field questions documented, and how quickly do they get answered?
Why The Structure Matters More Than The Personalities
Good architects and good builders can rescue a badly organized project through sheer effort, and many do. That effort is expensive, and it usually shows up as schedule rather than as a line item.
A defined structure costs less and produces a calmer project. Whether that comes through an integrated team on a renovation or through a well run architect and builder pairing, the underlying requirement is the same: one schedule, one document set, and a habit of solving problems before they reach the site. You can see how we organize that in our process.