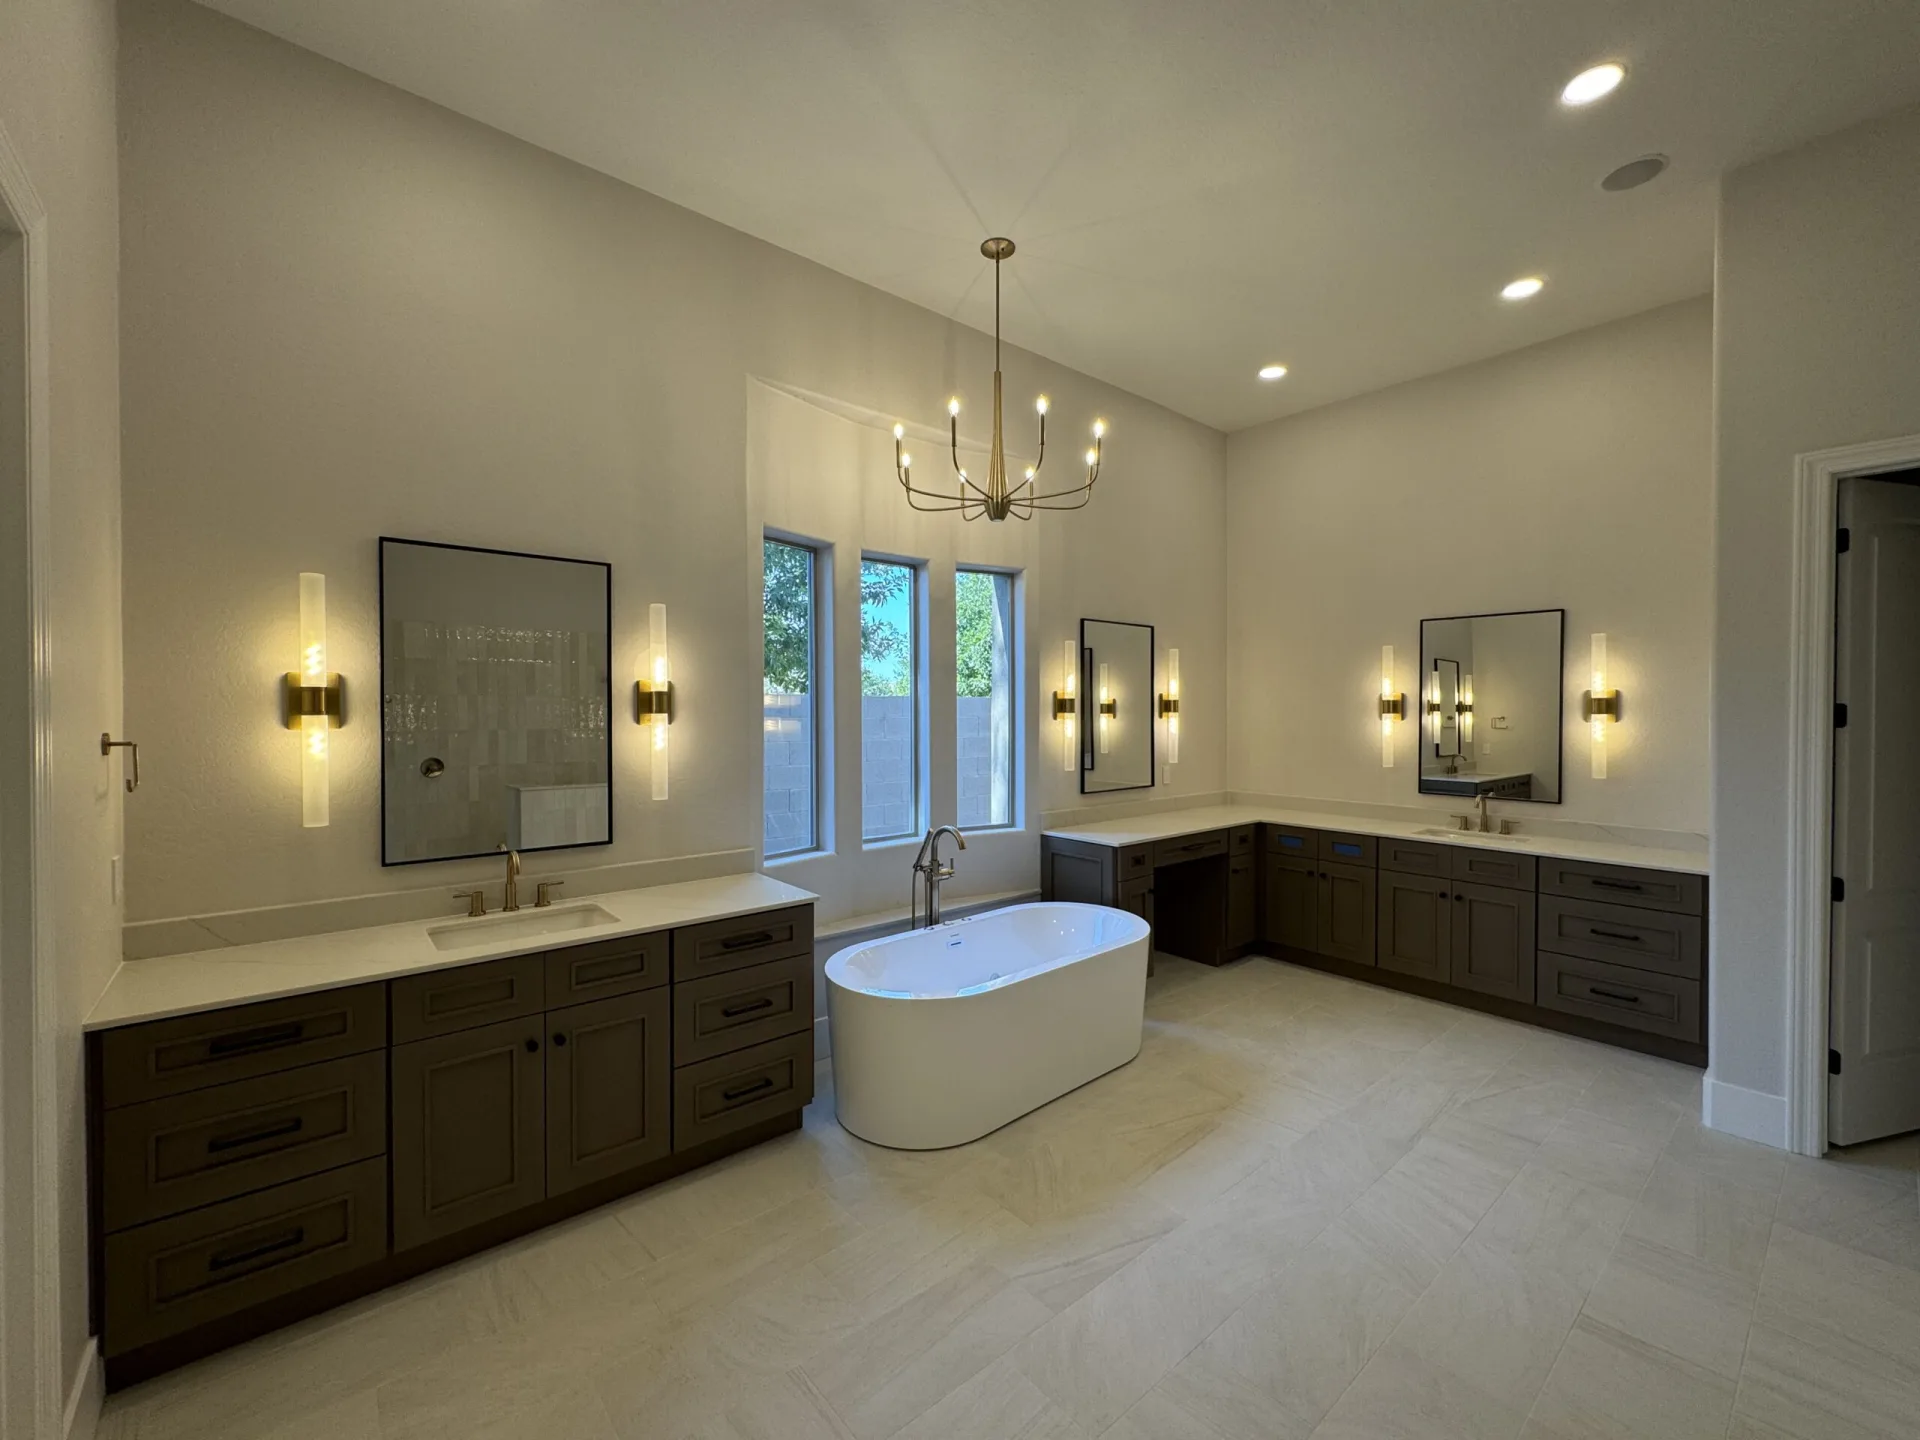
A luxury primary bath concentrates an unusual amount of coordination into a very small footprint. Plumbing, waterproofing, framing, cabinetry, stone, tile, electrical, mechanical, and lighting all have to resolve against the same set of dimensions, and every one of those trades depends on the trade in front of it having done its part correctly.
When the coordination is right, the room looks calm, feels calm, and continues to perform for decades. When it is wrong, the beauty of the finish can hide problems that only surface after the family has lived with them. This guide looks at the planning and craft behind a primary bath built for daily use and long-term performance.
Why The Primary Bath Is Where Craft Shows
The primary bath is one of the two rooms in a home where the family uses the same surfaces every day at close range. The kitchen is the other. Both reward the details that a passing visitor never notices, and both punish the shortcuts a photograph never catches.
The difference is that a bath has water in it. Every seam, slope, membrane, and transition has to be correct on the first pass, because fixes after the fact usually require demolition rather than adjustment. That reality shapes the entire construction sequence.
Waterproofing: The Detail That Decides Everything
Waterproofing is the single most important line item in a luxury primary bath, and it is also the one most often invisible on a finished estimate. Under the tile, behind the walls, and inside the shower pan, the assembly either performs or it does not. There is no in between.
The categories that a well built luxury bath treats as non negotiable:
- A full waterproof membrane on the shower walls and floor, not just at the pan
- A properly sloped shower floor built to the drain rather than back cut later
- Curbless or low curb transitions detailed with a linear drain and a real threshold plan
- Waterproofed niches framed inside the wall cavity rather than surface built
- Movement joints at every plane change, sealed with the right sealant for the surface
None of these are visible in the finished room. All of them are the reason the finished room still performs in ten years. This is one of the clearest places where an integrated design-build team earns its keep, because the waterproofing detail lives across three trades and needs one seat at the table to hold the whole picture.
Stone And Slab Selection
Stone in a primary bath is doing more work than stone in almost any other room. Vanity tops, shower walls, benches, tub surrounds, curbs, and thresholds all pull from the same visual language, and each of them has its own fabrication and installation logic.
The mistake we see most often is a family choosing a slab in the yard because it is beautiful there, then finding out at fabrication that the veining does not fall the way they pictured on the vanity, or the seam has to land in a visually awkward place on the shower wall. Good stone selection for a primary bath happens with the cabinetry drawings, the wall elevations, and the reflected ceiling plan all in hand.
A few of the fabrication and installation variables that shape the finished work:
- Edge profile complexity, from a simple eased edge to a mitered waterfall or ogee
- Book matching across shower walls or the tub surround
- Seam placement, especially on the primary vanity and in the shower
- Slab thickness, which drives both the appearance and the substructure it needs
- Bookend detailing on niches, benches, and curbs
Selecting stone in isolation is one of the most common ways a luxury bath ends up feeling almost right rather than right.
Cabinetry And Vanities
Vanities in a luxury bath are almost always custom. The reason is not vanity itself, it is the way the room works. Sink locations, plumbing rough in dimensions, drawer stacks that clear the trap, integrated hampers, ventilated toothbrush storage, and outlet placement all depend on the vanity being built to the specific room rather than to a catalog.
What separates a top tier vanity from a mid tier one usually comes down to the same handful of construction details we cover in the anatomy of a luxury kitchen. Solid wood dovetailed drawer boxes, plywood or hardwood cases, integrated soft close on every drawer and door, and a shop that fabricates against actual field dimensions rather than nominal ones. In a bath, the additional wildcard is moisture, so finish quality and edge sealing carry real weight in how the cabinetry ages.
Plumbing Fixtures And Rough-In Coordination
Plumbing in a luxury primary bath is where design and construction have to be in lockstep from the earliest drawings. Every fixture selection carries a rough in dimension the plumber needs before drywall closes. Change the fixture after that point and the correction is either a compromise on the finished look or a wall that has to come apart.
The categories that most commonly generate coordination problems:
- Wall mounted faucets that require blocking and specific valve depths inside the wall
- Freestanding tub fillers with floor rough ins that have to be dead accurate to the tub position
- Rain heads, body sprays, and hand showers, each with their own valve requirements and mixing logic
- Steam shower generators and their dedicated control, water, and electrical infrastructure
- Heated flooring that has to be laid out before the finish sequence begins
None of these are difficult when they are decided during pre-construction. All of them get expensive when they are decided in the field. Our guide to finish selections before construction covers why the order of decisions matters so much on rooms like this.
Lighting In Three Layers
Lighting is one of the most underestimated categories in a luxury bath. The room is used at very different times of day for very different tasks, and the lighting has to serve all of them without any single fixture doing too much.
A well lit primary bath runs three layers on independent dimming circuits:
- Ambient. Recessed downlights, coves, or a fixture that sets the base level for the room
- Task. Vanity lighting at the mirror, at the height that flatters the face rather than the wall
- Accent. Interior cabinet lighting, toe kick lighting, niche lighting, and any decorative pendants
Fixture selections happen with a reflected ceiling plan in hand rather than from a showroom wall. The line item is modest compared to stone and cabinetry, but the impact on how the room feels at six in the morning and again at ten at night is disproportionate to the cost. An interior designer earns her fee back on this alone.
Heat, Ventilation, And The Details That Live Behind The Wall
Arizona baths have their own environmental logic. Summer air is dry, monsoon humidity is short and intense, and the mechanical assumptions that work in other climates do not always translate. Ventilation, in particular, is worth engineering rather than defaulting.
The mechanical categories that separate a well built luxury bath from a merely finished one include:
- Exhaust fans sized to the room, ducted to code, and often placed on humidistats or timers
- Heated flooring zones tuned to the schedule of the family rather than left on continuously
- Towel warmers with dedicated circuits and integration into the overall lighting control
- Dedicated returns and supplies that keep the room comfortable without dumping conditioned air past the shower
None of these are visible on the finished estimate. All of them show up in how the room lives every day.
What Makes Arizona Primary Baths Different
Across our recent luxury baths in Scottsdale, Paradise Valley, and Chandler, the primary baths that feel most successful share a few characteristics. Real natural light, layered artificial light, stone that was selected with the elevations in hand, and a wet room detail that treats waterproofing as the priority rather than the assumption.
The Valley climate rewards baths that connect visually to the outdoors, so window and clerestory placement often becomes a design conversation early. That in turn drives the mirror layout, the vanity lighting, and where the shower can and cannot land in the plan. All of it is best resolved during pre-construction rather than during framing.
Where Early Planning Has The Most Impact
Primary baths perform best when waterproofing scope, cabinetry construction, layered lighting, and fixture requirements are resolved together. A coordinated plan keeps the room focused on daily use rather than a collection of disconnected showroom choices.
Inside the Provision process, those decisions are resolved before construction because design and construction sit under the same roof and work from the same project plan.
The Bottom Line
A luxury primary bath is a set of coordination decisions, not a set of finish choices. The homes that get it right treat waterproofing, plumbing rough in, and lighting as design categories rather than construction categories, and they let interior design lead the sequence rather than react to it.
Get that order right, and the finished bath rewards the family every day for as long as they live in the house.