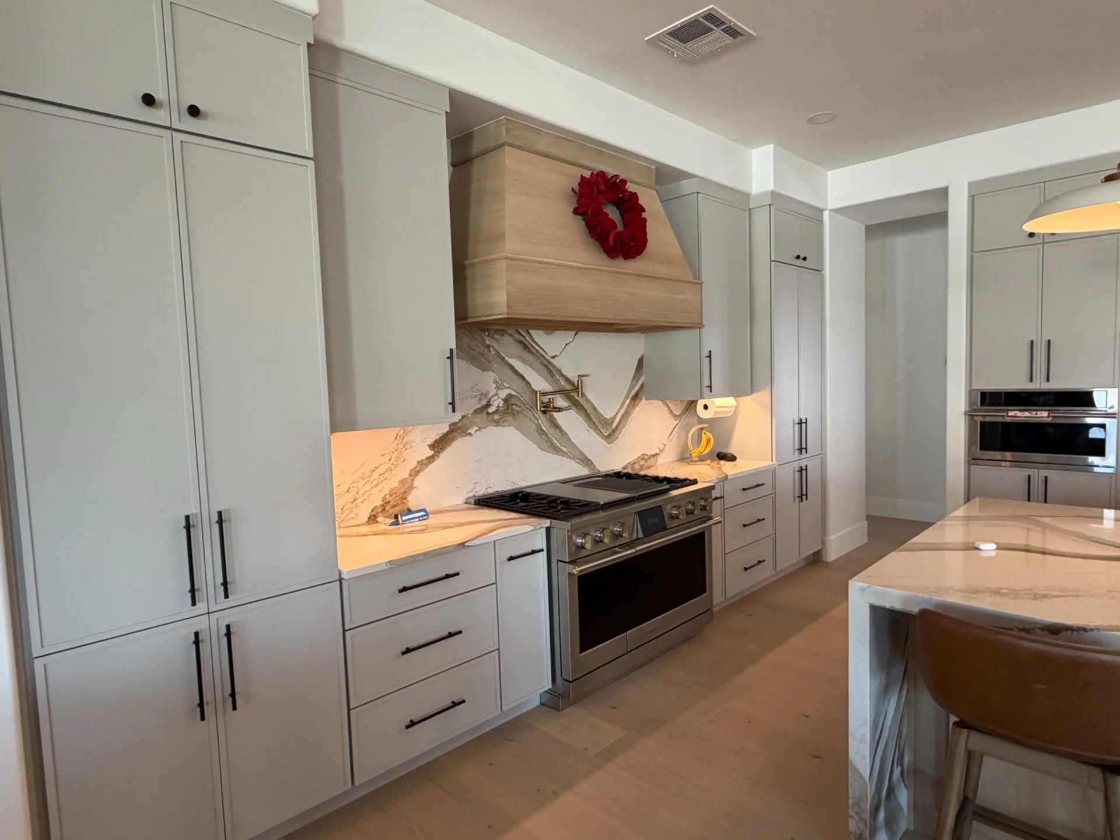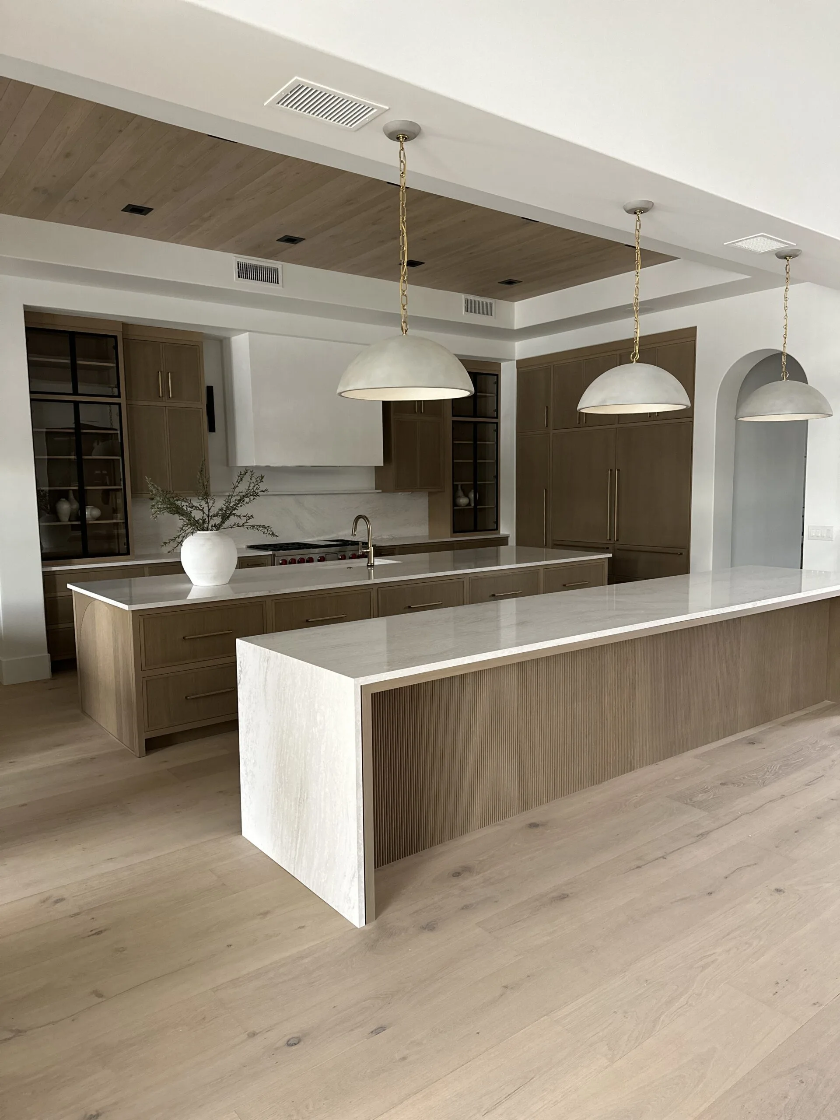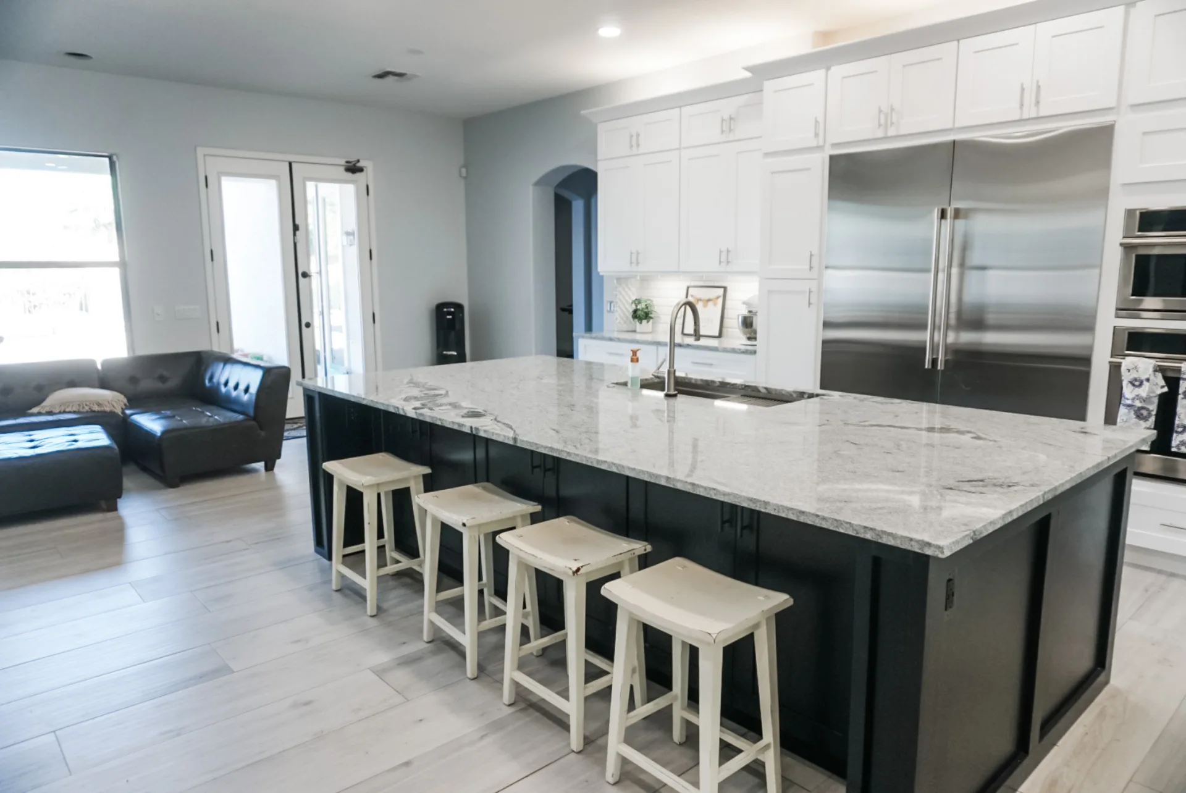
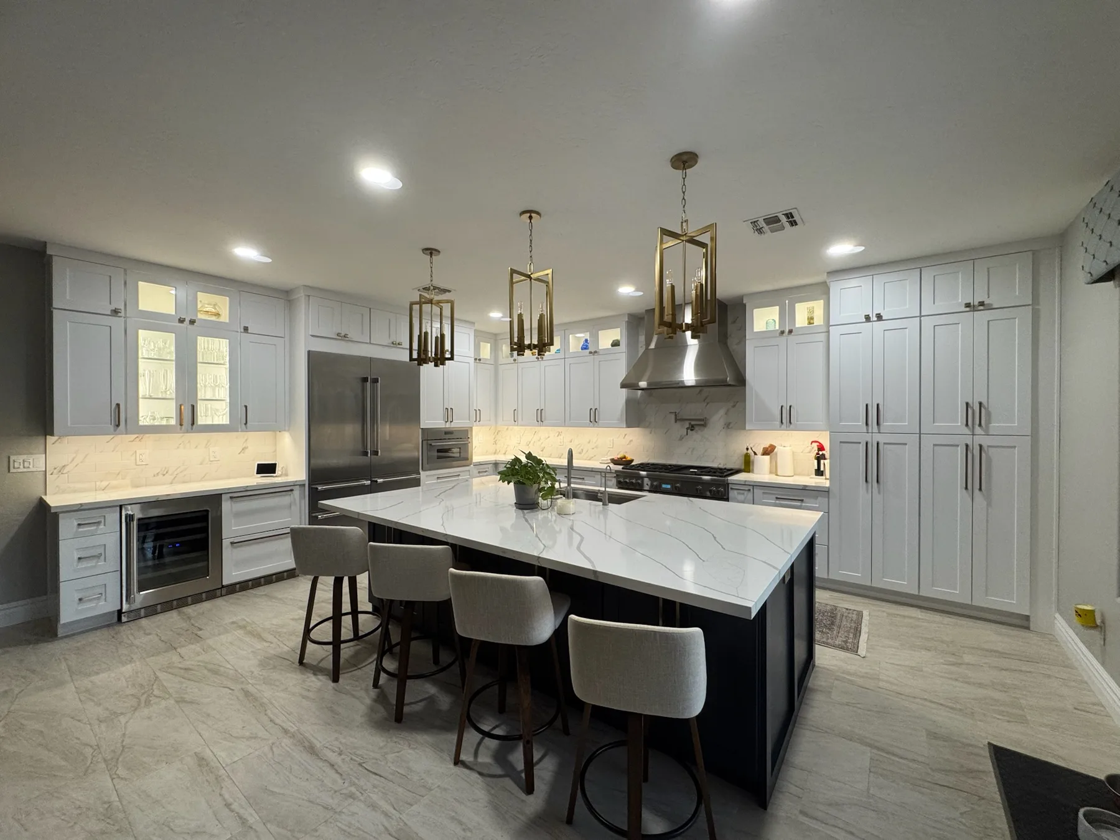
The great room carries more weight than any other space in a luxury home. It absorbs the kitchen, the dining area, the gathering seating, the entry sightline, and often the transition to the patio, and it has to do all of that without feeling like a corridor with furniture in it.
Getting there is a coordination exercise more than a decorating exercise. Ceiling structure, glazing, millwork, lighting, mechanical, and acoustics all resolve against the same dimensions, and every one of them is set long before anyone chooses a sofa. This is a look at the anatomy of a luxury great room, and where the craft in one shows up.
Proportion Comes Before Everything Else
The first decision in a great room is not a finish, it is a proportion. Ceiling height, room width, and the relationship between the gathering area and the kitchen determine whether the space feels composed or simply open.
Rooms that feel calm usually share a few traits. The seating area has a defined boundary even without walls, circulation moves around the furniture rather than through it, and the ceiling height is generous without dwarfing the people underneath it.
- A clear primary focal point, usually the fireplace wall or the view
- Circulation paths that do not cut between seating and the focal point
- A ceiling height that responds to room width rather than to ambition
- Sightlines from the entry that reveal the room rather than the back of a sofa
Ceiling Structure Is A Framing Decision
Beams, coffers, vaults, and tray details all live in the framing package, which means they are decided during design and executed before drywall. A ceiling detail added later is almost always applied rather than structural, and the difference reads plainly in person.
The ceiling also sets the pattern the rest of the room follows. Beam spacing informs lighting layout, fan placement, speaker locations, and often the width of the millwork below, so it gets resolved early on the drawings rather than during framing week.
Glazing And The Arizona Light Problem
Large glass is one of the pleasures of a Valley great room and one of its harder engineering problems. Orientation, overhang depth, glazing specification, and shading strategy decide whether the room is comfortable in July or unusable from two in the afternoon on.
Handled during design, the answers are straightforward: deeper overhangs and covered patios on the west and south exposures, high performance glazing, and interior shading integrated into the ceiling pocket rather than surface mounted afterward.
Lighting Is Four Layers, Not One Fixture
Great rooms fail under lighting more often than under any other category. A single grid of recessed cans over a tall volume produces a flat, unflattering room no matter how good the finishes are.
A properly lit great room layers four things:
- Ambient. Broad, low glare light that fills the volume, often indirect off the ceiling structure.
- Task. Reading light at seating, island light at the kitchen edge, and anything a person actively works under.
- Accent. Directional light on art, stone, millwork, and texture, which is what gives the room dimension at night.
- Decorative. The chandelier or pendants that carry the style of the room and read as jewelry rather than as the light source.
All four layers need separate control. A great room on a single switch is a room that only has one mood, and families notice that within the first week of living in it.
The Fireplace Wall Sets The Tone
In most great rooms the fireplace wall is the focal point, which makes it the most scrutinized surface in the house. Stone selection, slab layout, hearth detail, mantel proportion, and the transition where the wall meets the ceiling all get looked at closely and daily.
The details that separate a considered fireplace wall from a builder grade one are mostly dimensional. Slab seams get planned rather than accepted, the firebox is centered on the room instead of on the framing, and the television, if there is one, is planned into the composition rather than mounted on top of it.
Millwork Does The Work Walls Used To Do
Open plans remove walls, and millwork replaces much of what those walls provided. Built in cabinetry, paneling, shelving, and casework define zones, absorb storage, and give the eye something crafted to land on.
The categories worth planning early:
- Built in media and display cabinetry with integrated power and ventilation
- Wall paneling or applied trim that establishes rhythm across a long span
- Bar or beverage millwork where the great room meets the kitchen
- Concealed storage for the everyday objects that otherwise sit on surfaces
Millwork of this kind is drawn in elevation during design, which is also how the electrical, the framing backing, and the finish schedule stay coordinated with it. That drawing set comes out of interior design, not out of the field.
Acoustics In A Tall Open Volume
Hard floors, stone, glass, and a vaulted ceiling make a beautiful room that can be tiring to sit in. Sound bounces, conversation gets effortful, and the television has to be louder than anyone wants it to be.
The fixes are ordinary when they are planned. Rugs and upholstery, drapery on the tall glass, acoustic treatment concealed above the ceiling assembly, and insulation in the interior partitions all soften a room without changing how it looks.
Mechanical And Comfort Planning
Tall volumes stratify. Warm air collects near the ceiling and the seating area stays cool in winter and struggles in summer, particularly on a west facing wall of glass.
Zoning, return air placement, supply locations coordinated with the ceiling detail, and ceiling fans sized for the volume all belong in the design conversation. It is much easier to place a return where it disappears when the ceiling is still on paper.
The Transition To Outdoor Living
In Arizona the great room often opens directly onto a covered patio, and that threshold deserves the same attention as anything inside. Flush thresholds, matching or intentionally contrasting flooring, aligned ceiling planes, and consistent lighting temperature make the two spaces read as one.
Multi slide and pocketing door systems need structural headers, dedicated pockets, and long lead times, which is another reason the decision belongs in design rather than in the middle of a renovation already underway.
The Furniture Plan Is Part Of The Construction Drawings
A great room is designed around how the family gathers, which means the furniture plan comes before the electrical plan rather than after it. Floor outlets, sconce heights, drapery pockets, and rug dimensions all depend on where the seating lands.
When the furniture plan arrives late, the room gets furnished around the outlets instead of the other way around. That is the quiet reason so many large rooms end up with seating pushed to the walls.
How An Integrated Team Resolves The Room
Every category above touches at least two trades, and most touch four or five. That is why the great room is one of the clearest arguments for design-build over a bid-build arrangement, where the designer and the builder work from one set of documents and one schedule.
Inside our process, the ceiling, lighting, millwork, and furniture plans are resolved together during pre-construction, so framing week is execution rather than problem solving. Families in Chandler, Gilbert, and Paradise Valley tend to feel that difference most in this room, because it is the one they use every night.
If you are planning a great room as part of a new home or a whole home renovation, the earlier those layers are drawn together, the calmer the finished room feels. That coordination is also what our post on preventing expensive construction mistakes is built around.