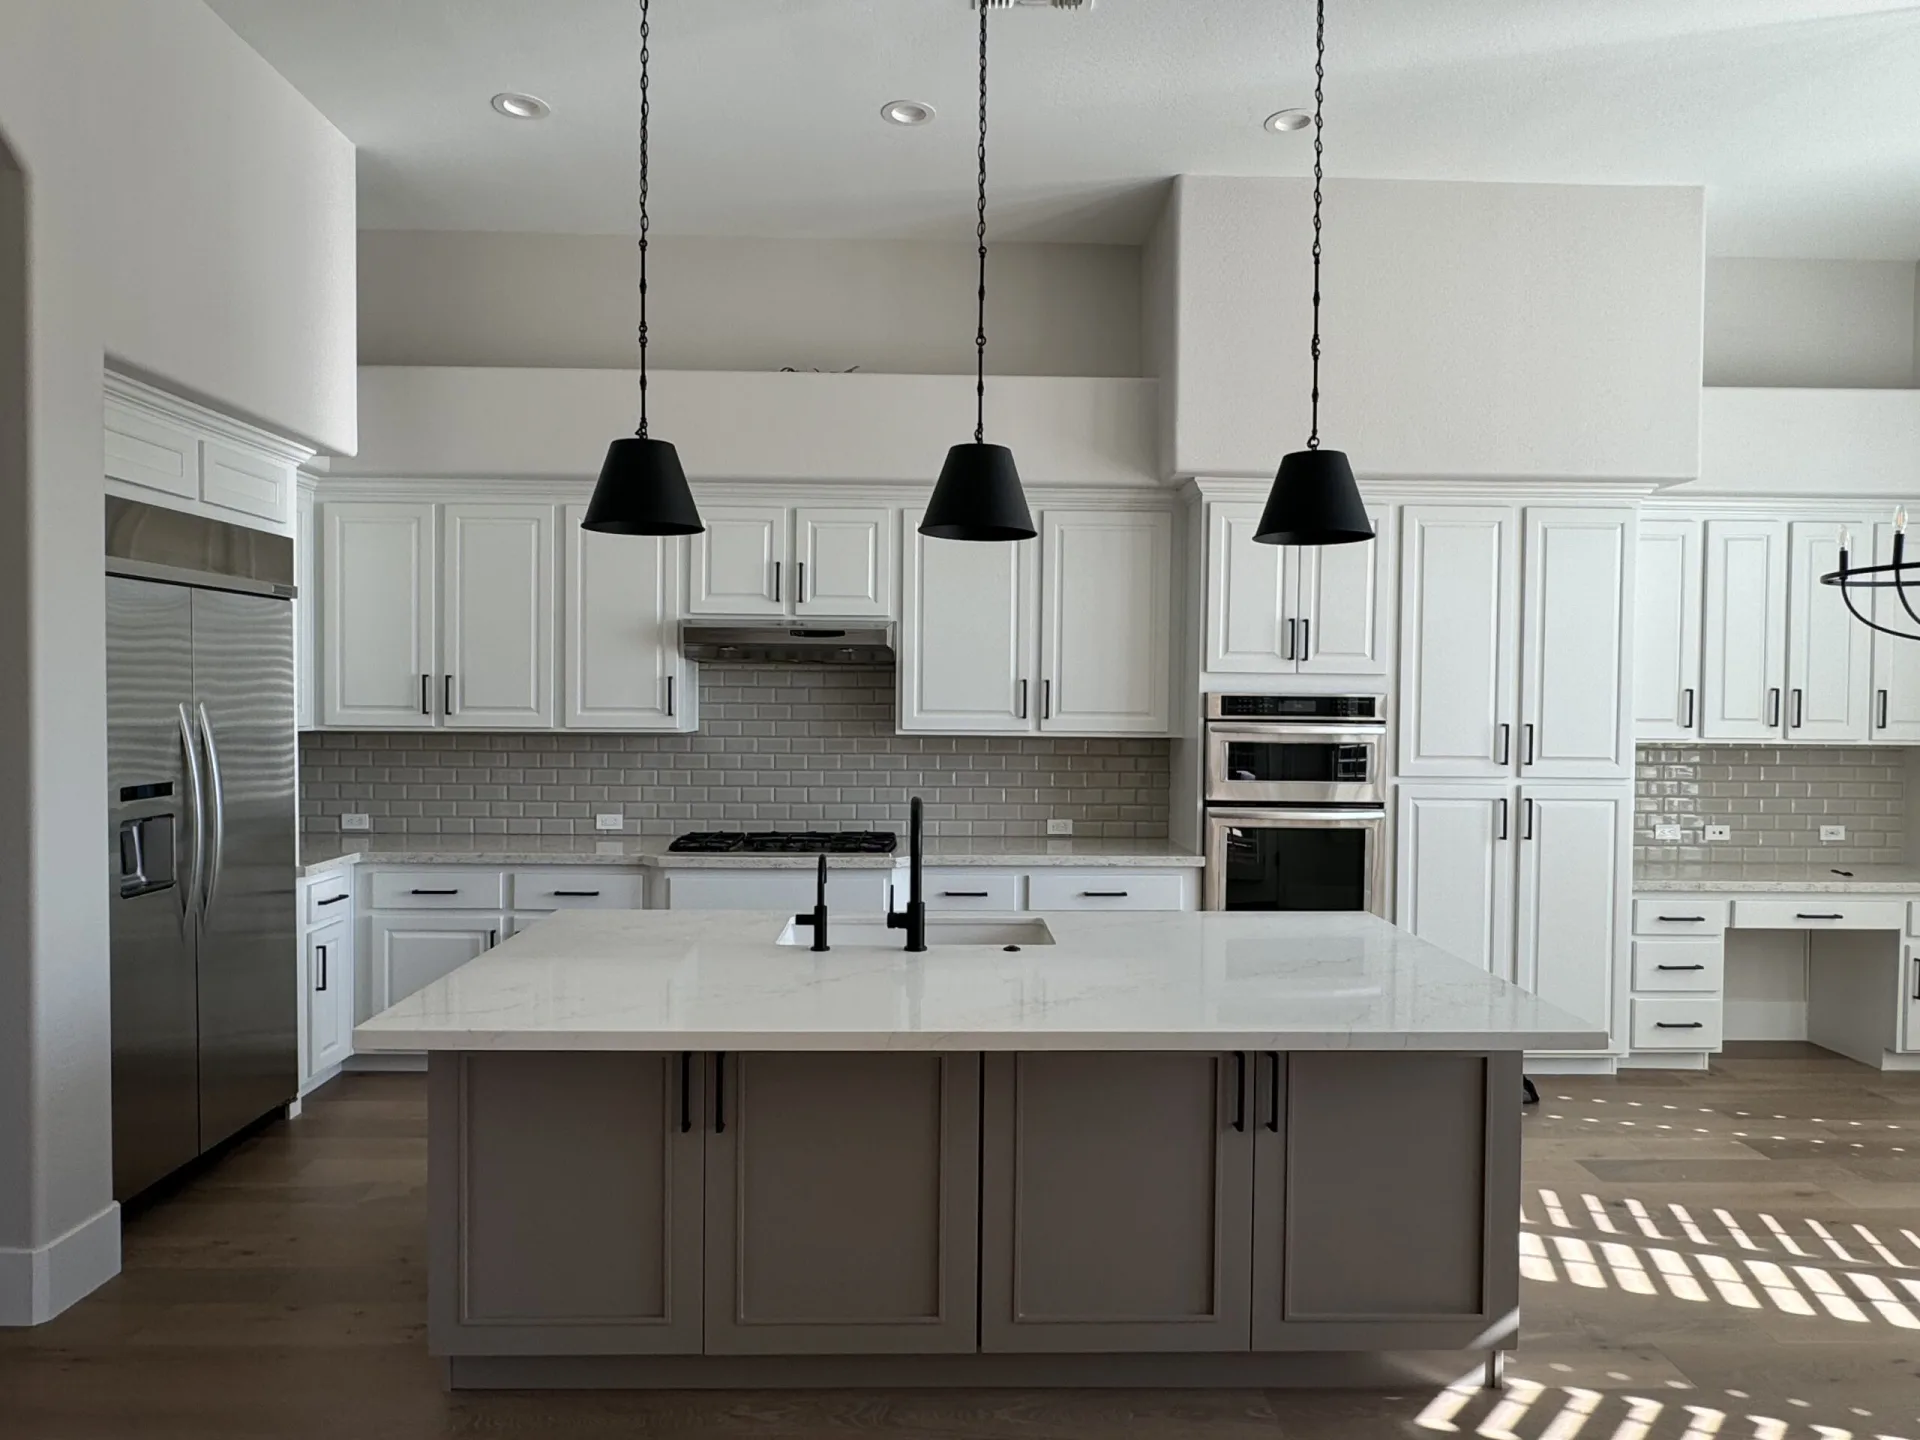
Homeowners planning a significant remodel often ask what will be found once the walls are opened. It is a fair question, and the most useful answer is not a promise that nothing will turn up but a clear explanation of what tends to appear in Arizona homes and how a well-run project absorbs it.
This guide is written for homeowners considering luxury home renovations in Arizona, especially in established neighborhoods where homes have seen several decades and several owners.
Why Existing Homes Hold Unknowns
A new home is built from a complete set of drawings, while an existing home is built from whatever history it has. Original plans may be missing, earlier remodels may not have been permitted, and building codes have changed many times since the house was framed.
None of this means the home is in poor shape. It simply means the renovation team is working with partial information until finishes are removed and the structure, plumbing, and wiring can be seen directly.
The Conditions We See Most Often
Certain findings come up again and again in Valley homes. Knowing the list ahead of time helps homeowners understand that a discovery is usually routine rather than alarming.
- Plumbing lines made from older materials that are near the end of their service life
- Electrical panels or circuits that cannot support modern kitchens, lighting, and equipment
- Load-bearing walls or beams in places the original layout did not suggest
- HVAC ducts routed through spaces planned for new ceilings or openings
- Moisture damage around older showers, windows, and roof penetrations
- Previous remodel work that does not match current code
Arizona Factors That Shape What Is Found
Our climate leaves its own marks. Intense heat ages roofing underlayment, sealants, and attic insulation faster than in milder regions, and monsoon storms can find their way into wall assemblies through small gaps over many seasons.
Expansive soils in parts of the Valley can also cause minor slab movement over time. These are usually manageable, but they are worth checking before new stone floors or large-format tile are installed across a slab.
What Can Be Learned Before Demolition
A good share of the uncertainty can be reduced during pre-construction. The aim is to gather as much evidence as possible before the schedule is set and selections are finalized.
- Request any original plans and permit history from the city
- Walk the attic and any accessible crawlspaces with the builder and trade partners
- Camera-inspect main drain lines in kitchens and baths
- Have an electrician evaluate the panel and service capacity
- Open small inspection areas in walls planned for removal when practical
This investigation is part of how we approach every project in our process, because the information shapes both design and scheduling.
How Design Plans Should Account For Discovery
A strong renovation design anticipates where flexibility may be needed. A planned opening between kitchen and great room might include an alternate detail if a beam must remain, and a new shower layout might allow for a drain location that can shift a few inches.
When the interior design team plans alongside the builder, these alternates are considered early. That way a discovery changes a detail, not the overall direction of the room.
What Happens On Site When Something Is Found
The first hours after a discovery matter most. A disciplined team documents the condition with photos and notes, pauses only the affected work, and brings in the right trade or engineer to assess it.
- The project manager shares photos and a plain description with the homeowner
- The trade partner or engineer recommends a correction
- The designer reviews any impact on layout or finishes
- The homeowner approves the path forward in writing
Clear documentation keeps everyone working from the same facts, which is the same principle behind minimizing change orders on a luxury renovation.
How Discovery Affects The Schedule
Most findings are resolved in days because the needed trade is often already on site. Conditions that require engineering, a revised permit, or specialty materials can take longer, sometimes a few weeks.
Schedules for existing homes are usually built with this in mind. Sequencing demolition and inspection early in the project gives the team time to respond before finish trades are booked.
Why An Integrated Team Responds Faster
In a traditional arrangement, a discovery can bounce between a contractor, a separate designer, and an architect before anyone decides. Each handoff adds time, and the homeowner often ends up coordinating the conversation.
With design and construction under one roof, the people who planned the space are the ones evaluating the change. Our comparison of design-build and general contractors covers this difference in more depth.
Setting Expectations As A Homeowner
The most comfortable renovation clients are the ones who expect a few findings and trust the process for handling them. That confidence comes from knowing how decisions will be made, who will communicate them, and how quickly.
Before signing, ask any renovation team how they investigate existing conditions, how they communicate a discovery, and how approvals are documented. Their answers will tell you a great deal about how the project will feel once the walls are open.